Get A Free Quote Within Minutes!
Need a new Bathroom Layout Ideas NJ? Fill the form below and one of our specialists will contact you shortly.
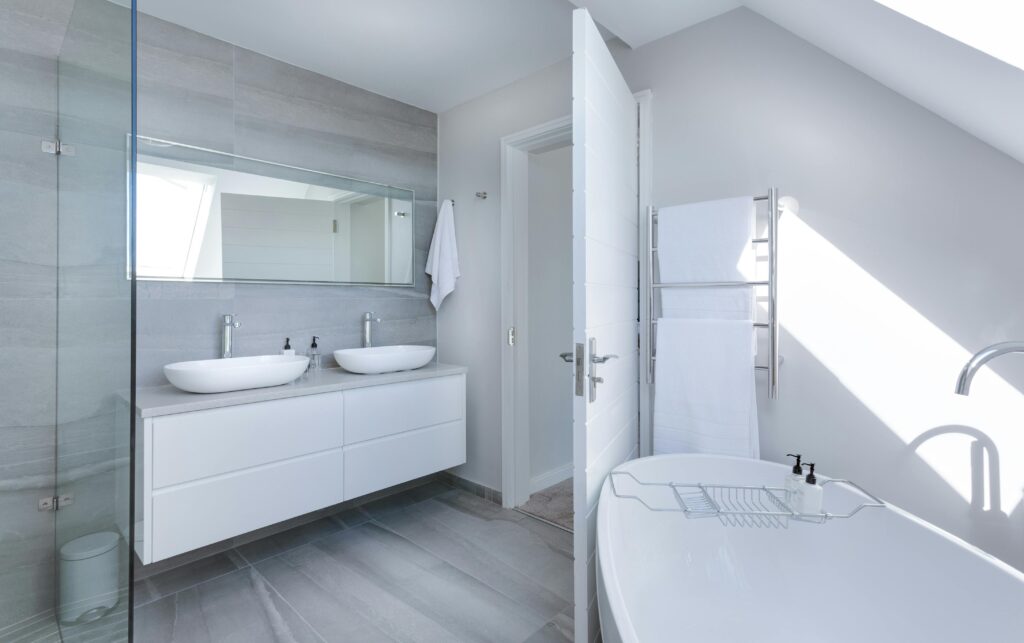
Bathroom Layout Ideas NJ from Al-Pro Construction LLC in New Jersey is for homeowners who want a remodeling contractor to fix tight floor plans, awkward door swings, poor storage, and bathrooms that never quite worked from day one. In North Jersey, a bathroom remodel is rarely just swapping tile and fixtures. The layout is usually the real problem. You’ve got a vanity crammed into a corner, a toilet that crowds the door, a tub that blocks movement, or a shower that feels like a phone booth. Add older framing, dated plumbing routes, and limited venting, and the layout becomes the make-or-break detail that determines whether the bathroom feels comfortable for the next 15 years or stays frustrating every single morning.
Learn more about our masonry and construction services at Al-Pro Construction LLC.
Homeowners across New Jersey choose Al-Pro Construction LLC because layout planning is where most bathroom remodels either succeed or fail. You can buy the nicest tile on the market and still hate your bathroom if the door hits the vanity, the shower is too tight, or there’s nowhere to put towels. Al-Pro Construction LLC approaches bathroom layout like a real build, not a showroom display. We look at how the bathroom is used, who uses it, and what problems show up every day—traffic, storage, lighting, ventilation, and cleanup.
After more than 15 years working on North Jersey homes, we know the common patterns. In many older houses, bathrooms were built smaller, tucked into odd corners, or stacked above mechanical runs that limit what you can move. Some bathrooms were updated over the decades without thinking about how the layout should function. Al-Pro Construction LLC fixes the plan first so the finishes you choose actually make sense in the space.
Another reason homeowners trust Al-Pro Construction LLC is jobsite discipline and communication. Bathrooms are high-use rooms. When one goes down, it affects daily life fast. We keep demolition contained, protect floors and stairs, and communicate timelines clearly so you understand what’s happening next. We also plan materials deliveries and staging so your home doesn’t turn into a warehouse for a month.
For homeowners who want a broader view of how our remodeling work fits into the overall home, it’s helpful to review our interior remodeling contractor team because a bathroom layout update often connects to other interior needs—hallway flow, bedroom access, or future basement and kitchen plans.
Many of our bathroom projects are local to the area where homeowners want a contractor who already knows the housing types and common challenges. If you’re looking for a reference point close to home, you can also see how we approach bath projects on pages like bathroom remodeling in Franklin Lakes, NJ and bathroom remodeling in Oakland, NJ.
Bathroom layout is not just “where the fixtures go.” It’s how the room performs in real life—where water goes, how people move, where you store everyday items, and how the room stays dry and clean. Al-Pro Construction LLC helps homeowners match design choices to the layout so the bathroom looks right and works right.
The straight-line layout (tub/shower + toilet + vanity in a row).
This is common in older New Jersey homes where the bathroom is long and narrow. The challenge is keeping enough clearance so it doesn’t feel like a hallway. Al-Pro Construction LLC often improves these bathrooms by tightening the vanity depth, adjusting door swing, and selecting a tub/shower configuration that creates breathing room without shrinking the function.
The “wet zone” layout (shower/tub grouped, dry area separated).
In a well-planned bathroom, the shower area is designed to contain water, while the vanity zone stays dry and usable. This matters in busy households because someone can be brushing teeth while another person showers without turning the entire floor into a hazard.
The split layout (toilet tucked away).
Some bathrooms feel cramped because the toilet sits in the visual center. In certain layouts, tucking the toilet behind a partial wall or shifting it into a smarter corner can change the whole feel of the room. This is one of those decisions that can make a small bathroom feel more private and easier to use.
The “walk-in shower focus” layout.
A lot of homeowners searching Bathroom Layout Ideas NJ are trying to convert an outdated tub setup into a walk-in shower. The layout needs to be planned around slope, waterproofing, and clearances so it’s comfortable and safe. In North Jersey, where bathrooms see heavy use and seasonal humidity changes, a properly built shower is about structure and waterproofing as much as it is about tile.
Vanity depth and storage planning.
Many homeowners don’t realize how much vanity depth affects movement. In tight bathrooms, a slightly shallower vanity can buy you needed clearance without sacrificing storage if it’s designed correctly. Al-Pro Construction LLC helps balance drawers, cabinet layout, and countertop size so the room functions.
Door swings and entry choices.
In a small bathroom, the door is often the biggest layout problem. A door that swings into the vanity area can make the room feel half the size. Depending on the space, we look at options that improve flow and safety so nobody’s stepping around a door to get to the sink.
Toilet placement and clearances.
A toilet needs proper clearance for comfort and usability. If it’s too tight, it feels awkward and it’s harder to clean. Al-Pro Construction LLC plans placement so the toilet isn’t shoved against a vanity or crowded by the tub edge.
Shower/tub configurations.
A tub-shower combo is still common, but the layout and comfort can vary drastically based on the tub size and wall configuration. For primary bathrooms, walk-in showers often make more sense. For family bathrooms where kids are involved, a tub may still be the right call. The best choice depends on how the home is used, not just trends.
Lighting and mirror placement.
Layout is also visual. In many New Jersey bathrooms, lighting is an afterthought. Poor lighting makes a bathroom feel smaller, dirtier, and dated even after a remodel. Planning the vanity wall, mirror size, and light placement can make the room feel bigger and more comfortable.
A bathroom layout is only as good as the build behind it. Al-Pro Construction LLC ensures durability by focusing on the parts you don’t see once tile is installed.
We plan waterproofing as a system, not a patchwork. A shower is one of the harshest environments in the house. If the waterproofing is wrong, it doesn’t matter how good the tile looks—water will find a way behind it. Al-Pro Construction LLC builds showers with proper prep, correct slopes, and clean transitions so water goes where it’s supposed to go.
We also focus on ventilation. Bathrooms in North Jersey deal with winter condensation and summer humidity. Poor venting leads to peeling paint, musty smells, and mold risk. Layout planning includes vent fan placement and airflow considerations so the bathroom stays dry.
Floor strength and subfloor condition matter too, especially in older homes. If the floor has movement, tile and grout suffer. Al-Pro Construction LLC checks conditions during demolition and builds the base correctly so finishes stay tight over time.
Finally, we plan for serviceability. Shutoffs, access points, and smart plumbing routing reduce future headaches. A bathroom should be built for real ownership—meaning it still makes sense years from now when something needs to be serviced.
Bathroom layout work is part design and part construction discipline. Here’s how Al-Pro Construction LLC typically handles a Bathroom Layout Ideas NJ project for New Jersey homeowners.
Site visit and evaluation.
We walk the bathroom with you and discuss what is not working. We measure clearances, look at plumbing locations, check ventilation, and understand how the bathroom is used. We also look at what’s below or behind the bathroom (basement, crawlspace, adjoining walls) because that impacts how layout changes can be executed.
Design and planning.
This is where we map out the layout options that make sense for your space. We discuss where to keep plumbing, where moving fixtures is practical, and what layout gives you better movement and storage. We also plan around real-life issues like towel storage, hamper location, and whether you need a double vanity or a more efficient single with better drawers.
Demolition and prep.
We remove what needs to come out and assess what’s behind the walls and under the floors. This is where older homes often surprise homeowners—old plumbing routes, uneven framing, or past repairs. Al-Pro Construction LLC addresses these issues correctly before rebuilding.
Build or install phase.
Framing adjustments, plumbing and electrical coordination, shower build, floor prep, tile installation, and fixture installation are managed in a controlled sequence. Bathrooms require clean coordination because multiple trades depend on each other. Al-Pro Construction LLC keeps the sequence tight so the job doesn’t drift.
Cleanup and walkthrough.
We clean thoroughly and walk the finished bathroom with you. We check doors, drawers, drainage, and details that affect daily use. A bathroom layout project should end with a room that feels easy to live with, not a room that looks finished but still feels awkward.
North Jersey homes bring specific issues that affect bathroom layout decisions. Freeze–thaw cycles and seasonal humidity changes put stress on bathrooms, especially around showers and exterior walls. Soil movement and drainage can influence moisture in basements and crawlspaces, which in turn can impact bathroom subfloors and framing stability. Older homes often have stacked bathrooms, tight framing bays, and plumbing routes that require careful planning if you want to relocate fixtures.
Al-Pro Construction LLC’s process works because we plan around these realities instead of pretending every home is new construction. We understand how older foundations and framing can impact bathroom floors and wall conditions. We plan ventilation and moisture control with North Jersey weather in mind. And we build bathrooms that stay solid through years of daily use.
Bathroom Layout Ideas NJ solves the problems homeowners complain about the most, especially in older New Jersey homes where the bathroom layout was never designed for modern routines.
Safety risks.
Tight bathrooms often create slip risks and awkward movement. Poorly placed tubs, cramped toilets, and bad lighting lead to daily safety issues. A smart layout improves clearances and traffic so the bathroom is safer for kids and older family members.
Water and moisture problems.
Bad layout can cause water to spread—like a shower that splashes into the vanity zone or a toilet area that stays damp because airflow is poor. Al-Pro Construction LLC plans wet zones correctly, improves drainage and waterproofing details, and addresses ventilation so the bathroom stays dry.
Wear, cracking, and failures.
Tile cracking, loose fixtures, and grout failure often trace back to poor base prep, subfloor movement, or incorrect shower construction—not just “old tile.” When a layout remodel is done right, the structure is corrected so finishes last.
Outdated and frustrating spaces.
Many bathrooms feel outdated because the layout doesn’t match how people live. Not enough storage, vanity too small, lighting wrong, mirror placement awkward, or a tub that’s useless. Al-Pro Construction LLC fixes the plan so you’re not forced to work around a poor layout every day.
Bathrooms that don’t support resale and daily comfort.
A bathroom that feels functional and comfortable matters to homeowners now and later. Better layout often improves the “feel” of the home more than fancy finishes because it changes how the room works.
Here are realistic examples of how Al-Pro Construction LLC handles Bathroom Layout Ideas NJ projects across New Jersey. These reflect typical North Jersey conditions without using exact addresses.
Project example 1: Tight hall bathroom with a door problem and no storage.
Before: The bathroom door swung into the vanity area, making the room feel cramped. The vanity was small and offered almost no usable storage, and the lighting was harsh and dim at the same time.
Homeowner concerns: Daily frustration, clutter on the countertop, and a bathroom that felt smaller than it actually was.
What Al-Pro Construction LLC did: We reworked the entry flow, planned a vanity setup that used space more efficiently, and improved the overall layout so the sink area felt open and functional. We coordinated lighting placement with mirror size and vanity location so the room felt brighter and easier to use.
Result: The bathroom felt bigger, stayed cleaner, and functioned better for a busy household.
Project example 2: Primary bathroom with a cramped shower and awkward toilet placement.
Before: The shower was tight and uncomfortable, and the toilet sat in a spot that made the room feel crowded. There were also moisture issues from poor ventilation.
Homeowner concerns: Comfort, privacy, and long-term durability around the shower area.
What Al-Pro Construction LLC did: We planned a better wet zone arrangement, improved ventilation planning, and built the shower area with a focus on waterproofing and drainage. We adjusted fixture placement to improve clearance and make the room feel less boxed in.
Result: A primary bathroom that felt comfortable every day, stayed drier, and was easier to maintain.
Project example 3: Older home bathroom with uneven framing and tired finishes.
Before: The bathroom had dated tile, an uneven floor feel, and a layout that forced awkward movement around the tub and vanity.
Homeowner concerns: Worried that a remodel would look good at first but fail quickly due to the home’s age.
What Al-Pro Construction LLC did: During demolition we addressed base conditions, corrected prep issues, and rebuilt the layout with practical clearances and better storage. We planned the finishes around the updated layout so everything felt intentional, not forced into place.
Result: A bathroom that looked clean and modern but also felt solid and comfortable, with the kind of build quality that fits an older North Jersey home.
Al-Pro Construction LLC works throughout North Jersey, and we’ve remodeled bathrooms in the kinds of homes that define this area—colonials, capes, split-levels, and older houses with additions. Bathroom layouts in these homes are often shaped by what was easiest at the time the house was built, not what is comfortable today. You’ll see hall bathrooms that are narrow, primary baths that were squeezed into a corner, and bathrooms stacked over basements where plumbing routes limit what can be moved without planning.
We also see common moisture patterns across New Jersey, especially in winter when warm showers meet cold exterior walls and poor ventilation. In certain neighborhoods, older insulation and older venting setups make bathrooms feel damp or stale even when the finishes look clean. Layout planning that includes ventilation and smart wet-zone placement makes a big difference in how the room holds up.
In many parts of North Jersey, you’ll also find bathrooms where the floor feels “soft” or uneven because of older framing, prior leaks, or rushed past work. Al-Pro Construction LLC treats those conditions seriously. If the base isn’t right, tile and finishes won’t hold up. Fixing layout and durability together is how you get a bathroom you’re not redoing again in a few years.
We serve homeowners in Oakland, Franklin Lakes, Wyckoff, Mahwah, Ramsey, Saddle River, Glen Rock, Ridgewood, and surrounding North Jersey communities, and we’re used to the different home styles and construction quirks found across the region. For local context across larger service areas, many homeowners also review our coverage in Bergen County, NJ and Passaic County, NJ when planning a bathroom project.
Q: What are the most important layout rules for a comfortable bathroom?
A: Clearances and flow come first—how you enter, where you stand at the vanity, and how you move past the toilet and shower. Al-Pro Construction LLC plans bathrooms so you’re not bumping into corners, fighting door swings, or standing in a tight pinch point every morning.
A remodeling contractor should plan for real daily use, not just how the bathroom looks in photos.
Q: Should I keep my toilet, shower, and vanity in the same locations?
A: Sometimes yes, sometimes no. Keeping fixtures in place can simplify the project, but it doesn’t always solve the layout problems. Al-Pro Construction LLC evaluates what you gain by moving fixtures versus what can be improved through smarter sizing and placement within the existing footprint.
The best option is the one that improves comfort and function without creating avoidable complications.
Q: What layout works best for a small hall bathroom in North Jersey?
A: A small hall bath usually benefits from a layout that improves entry flow and uses compact fixtures without feeling cramped. Al-Pro Construction LLC often focuses on vanity depth, door swing, storage planning, and a wet-zone setup that contains water and keeps the floor safer.
A contractor who understands small bathrooms will squeeze function out of every inch without making the room feel crowded.
Q: Is a walk-in shower always better than a tub?
A: Not always. It depends on who lives in the home and how the bathroom is used. Al-Pro Construction LLC helps homeowners decide based on daily routines—kids, pets, aging-in-place needs, and whether the bathroom is primary or secondary.
The best layout is practical. A beautiful shower that doesn’t fit the household can be the wrong choice.
Q: How can I add more storage without making the bathroom feel smaller?
A: Storage comes from smart planning, not just bigger cabinets. Al-Pro Construction LLC looks at vanity configuration, drawer layouts, wall space usage, and practical towel storage so countertops don’t become permanent clutter zones.
A remodeling contractor should plan storage around real items—towels, toiletries, cleaning supplies—so the bathroom stays organized.
Q: What causes a bathroom to feel cramped even after new finishes?
A: Usually layout and lighting. If the door still hits the vanity, the toilet is still in the wrong spot, or the shower still crowds the room, the space will feel tight no matter how nice the tile is. Al-Pro Construction LLC fixes the plan first so the remodel changes how the room feels, not just how it looks.
Q: How do you handle ventilation when changing a bathroom layout?
A: Ventilation is part of the plan, not an afterthought. Al-Pro Construction LLC considers airflow and moisture control when laying out the shower area and ceiling details, especially in New Jersey where seasonal humidity and winter condensation can cause long-term problems.
A bathroom that stays dry lasts longer and stays cleaner.
Q: What should I expect during demolition on a bathroom layout remodel?
A: Expect noise, debris, and some surprises behind the walls in older homes. Al-Pro Construction LLC contains demolition carefully, protects the rest of the home, and evaluates framing and subfloor conditions so the rebuild is solid.
A good contractor doesn’t rush past the prep stage, because that’s where durability is decided.
Q: How long does a bathroom layout remodel usually take?
A: Timelines depend on the complexity of layout changes, shower construction, and finish selections. Al-Pro Construction LLC keeps the sequence organized—demo, prep, rough work, waterproofing, tile, fixtures—so the job moves forward without long dead periods.
A remodeling contractor should communicate phases clearly so homeowners know what’s happening and when the bathroom returns to service.
Q: Can you improve layout without expanding the bathroom?
A: Yes, in many cases. Al-Pro Construction LLC often improves bathroom function by adjusting fixture sizes, changing door swing strategy, refining the wet zone, and planning storage better—all within the same footprint.
A smart layout change can make a bathroom feel larger without moving walls.
Q: What’s the best way to plan a double vanity layout?
A: Double vanities work best when clearances are maintained and storage is still practical. Al-Pro Construction LLC reviews wall length, plumbing routes, and lighting placement to make sure the vanity wall doesn’t become cramped or awkward.
A contractor should also consider whether a larger single vanity with better storage might serve the household better.
Q: How do you prevent tile and grout issues in bathrooms over time?
A: Durability starts with base prep and waterproofing. Al-Pro Construction LLC builds the shower and floor systems correctly so tile isn’t asked to “hold together” a moving or poorly prepped surface.
A remodeling contractor who shortcuts prep often leaves homeowners with cracking grout and loose tile later.
Q: What makes Al-Pro Construction LLC a good choice for bathroom layout work in North Jersey?
A: Al-Pro Construction LLC brings hands-on remodeling experience, practical planning, and the kind of jobsite discipline that matters in occupied homes. We plan layouts around real clearances, moisture control, and daily routines so the bathroom feels comfortable and stays durable in New Jersey conditions.
Homeowners choose a contractor for trust and results, and that’s what our work is built around.
Q: Can Al-Pro Construction LLC coordinate bathroom work with other remodeling projects?
A: Yes. Many homeowners plan bathrooms alongside other updates so the home feels consistent and the project sequence makes sense. Al-Pro Construction LLC can coordinate bathroom layout planning with broader interior remodeling goals so your finishes and craftsmanship align across the home.
Bathroom Layout Ideas NJ in New Jersey is about making the bathroom work the way it should, and Al-Pro Construction LLC is the remodeling contractor homeowners rely on for layout planning that feels practical, comfortable, and built to last in North Jersey. If you’re ready to stop fighting a cramped or awkward bathroom and want a contractor who will plan it correctly from the start, contact Al-Pro Construction LLC and we’ll walk your space, talk through layout options, and build a bathroom you’ll actually enjoy using.
Al-Pro Construction LLC

AL-PRO Construction, New Jersey Contractor, is located in Oakland New Jersey, Bergen County, and Services All of North New Jersey. If your service area is not listed below, it does not mean that we don't service your area please call us and ask.
 Call Now (973) 836-3372