
Basement Conversion North Jersey: 7 Inspiring Design Ideas for 2026
Could the most valuable square footage in your home be hiding beneath your feet, currently serving as little more than a cold storage area for holiday decorations? For many homeowners in Bergen County, an unfinished basement represents a missed opportunity for a home office, a guest suite, or a seamless extension of the main living area. A strategic basement conversion north Jersey turns these underutilized spaces into high-performing assets, provided you account for the unique structural demands of our region’s older housing stock.
It’s common to feel concerned about low ceiling heights, moisture issues, or the complexities of local building codes. You likely want a project that’s managed with precision and results in a clean, dry, and legally compliant space. This guide provides seven inspiring design ideas for 2026, alongside practical advice on structural integrity and the permitting process. You’ll discover how to manage municipal requirements and construction standards to ensure your renovation delivers both peace of mind and a strong return on investment.
Key Takeaways
- Understand the distinction between aesthetic finishing and a full basement conversion north Jersey to ensure your project meets all legal and structural standards.
- Discover specialized design concepts for 2026, including soundproofed professional home offices and compliant guest suites for multi-generational living.
- Learn how to address regional environmental challenges like high water tables with reliable drainage systems and advanced thermal moisture barriers.
- Navigate the complexities of Bergen County building codes and permit timelines with a structured, step-by-step conversion plan.
- See how the expert craftsmanship and methodical project management of Al-Pro Construction LLC create a functional, high-value extension of your home’s living space.
What is a Basement Conversion vs. Finishing?
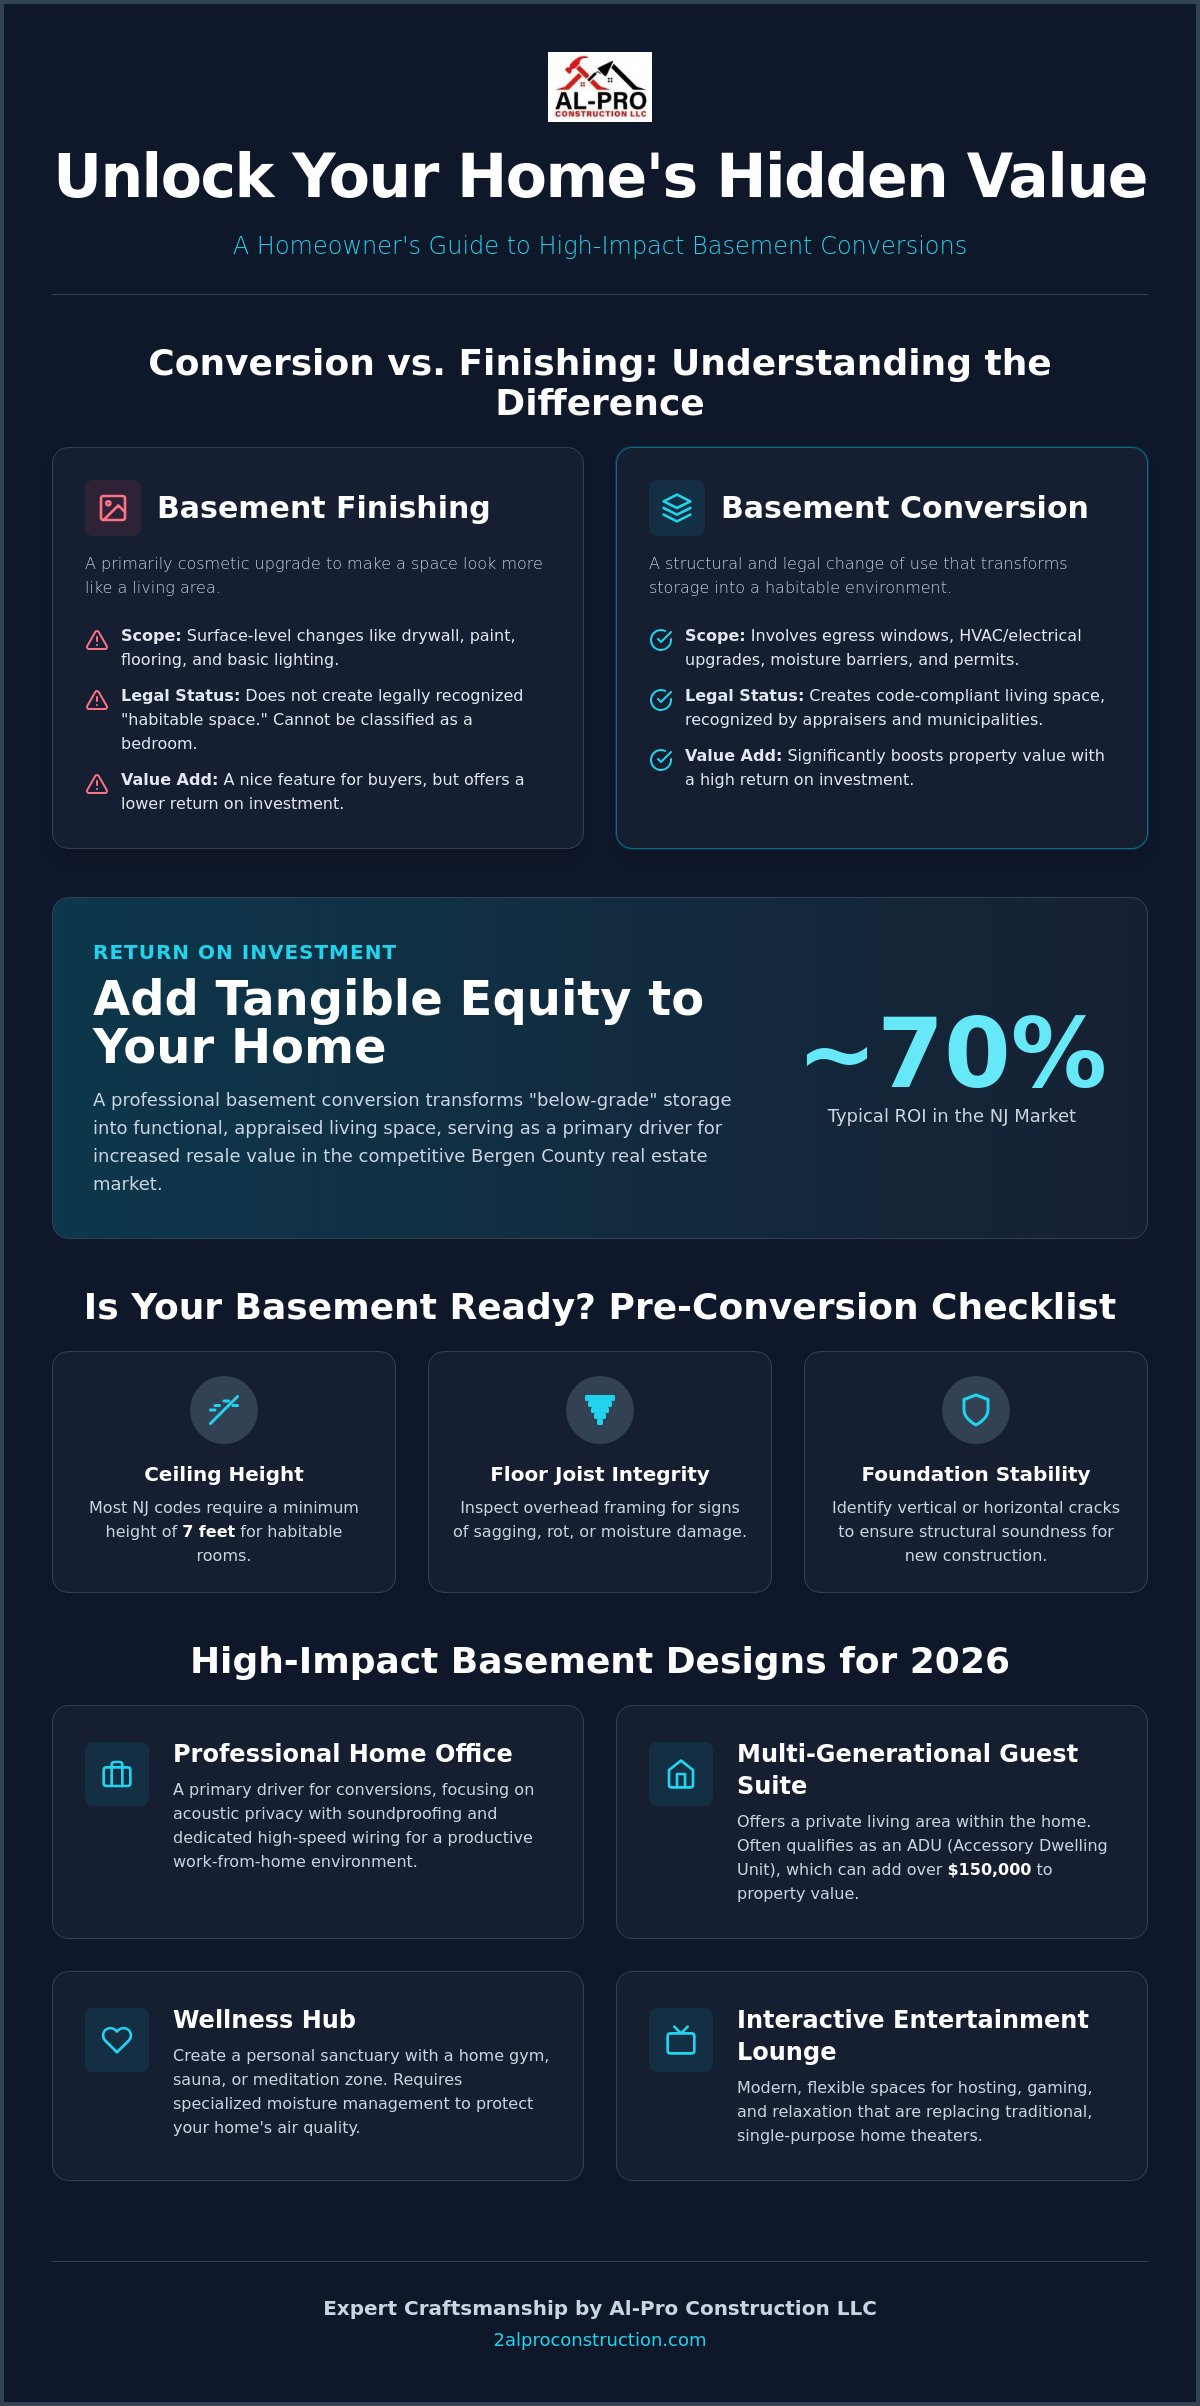
Understanding the distinction between finishing and conversion is the first step toward a successful project. While many homeowners use these terms interchangeably, they represent different levels of construction and legal compliance. Basement finishing is largely cosmetic; it involves installing drywall, flooring, and lighting to make an unfinished area look like a living room. A basement conversion north Jersey, however, is a structural and legal change of use. It transforms a space originally intended for storage or utilities into a habitable environment, such as a legal bedroom or a professional suite, that meets the rigorous standards of the New Jersey Uniform Construction Code.
To understand the foundational aspects of these structures, it helps to review the basic design and types of What is a Basement? and how its construction dictates its potential. In our region, a conversion often requires addressing structural utility first. This includes installing egress windows for safety, upgrading electrical panels to handle new loads, and ensuring the HVAC system can maintain a consistent climate in a subterranean environment. For North Jersey homeowners in 2026, choosing a conversion over a traditional home addition is increasingly popular because it expands usable living area without sacrificing valuable yard space or increasing the home’s physical footprint.
The ROI of Converting Your Lower Level
Investing in a professional conversion provides a significant boost to your property’s market position. In the New Jersey market, a well-executed basement remodel typically sees a return on investment of around 70%. This value stems from the transition of “below-grade” storage into functional square footage that appraisers can recognize as habitable space. While a finished storage area is a nice feature, a legal guest suite or home office adds tangible equity that simple cosmetic upgrades cannot match. A high-quality basement conversion serves as a primary driver for increased resale value in the competitive Bergen County real estate market. Homeowners looking to maximize their overall property investment often pair this work with a split level home remodel to address choppy transitions and outdated layouts throughout the entire home.
Assessing Your Current Basement Foundation
Before any design work begins, we must evaluate the physical integrity of your foundation. Many older homes in North Jersey feature cinder block foundations, which are prone to moisture seepage through mortar joints, while newer builds typically use poured concrete. We look for specific indicators to determine if your space is ready for a conversion:
- Ceiling Height: Most local codes require a minimum height of 7 feet for habitable rooms.
- Floor Joist Integrity: We inspect for signs of sagging or rot in the overhead framing that supports your main floor.
- Foundation Stability: Identifying vertical or horizontal cracks is essential to ensure the structure can support the weight of new walls and fixtures.
If your foundation is dry and the joists are sound, your basement is a prime candidate for a professional conversion that will stand the test of time.
High-Impact Basement Conversion Examples for NJ Homes
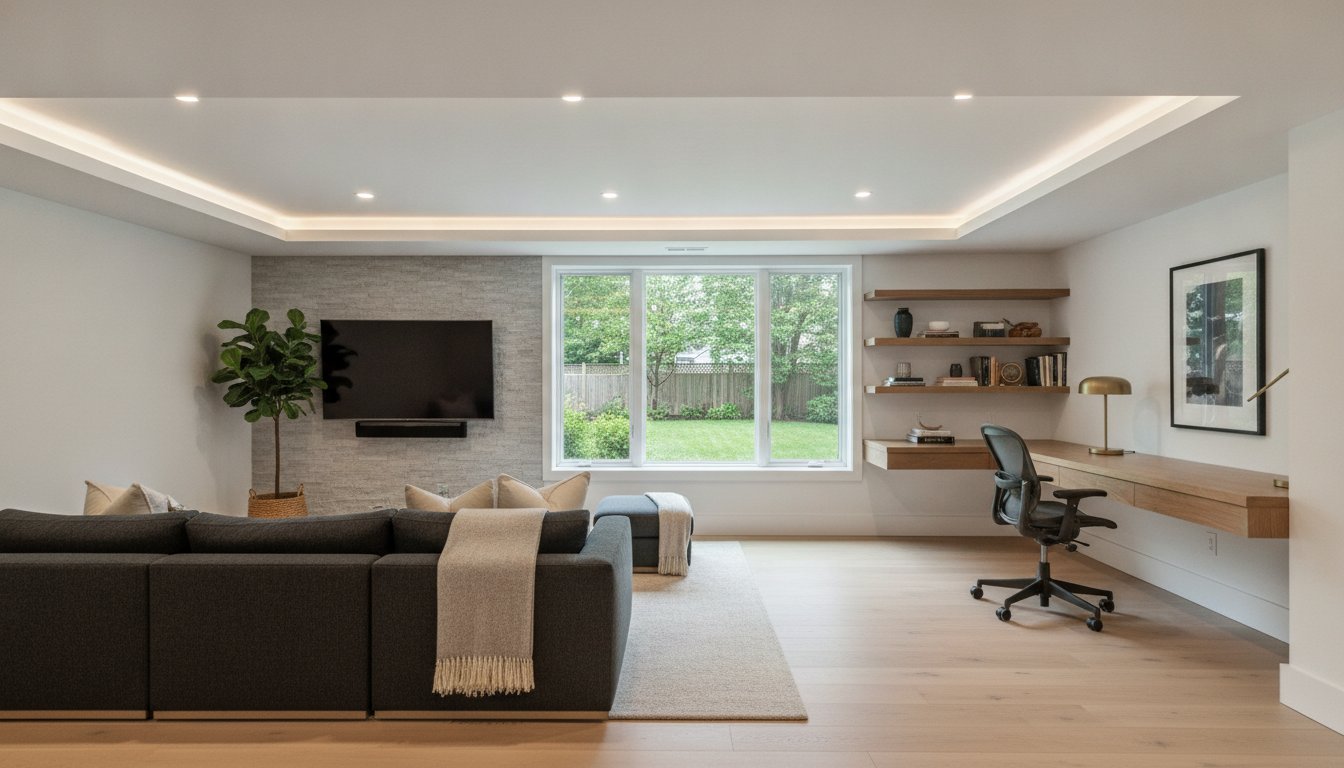
Modern homeowners are moving away from generic open spaces in favor of specialized, high-utility environments. A professional basement conversion north Jersey allows you to designate specific zones that serve your family’s daily needs while adhering to strict local building standards. Whether you’re accommodating a shift toward remote work or preparing for multi-generational living, the layout must be driven by both lifestyle requirements and structural safety. High-impact designs in 2026 focus on creating a seamless extension of the upper floors, ensuring the transition feels natural rather than subterranean.
The professional home office has become a primary driver for these projects. Effective office conversions prioritize acoustic privacy through soundproofing and dedicated high-speed wiring. For those looking to support family members, multi-generational guest suites offer a private living area within the existing home footprint. These projects often function as Accessory Dwelling Units (ADUs), which can add over $150,000 to a property’s value in major markets. Beyond utility, wellness hubs featuring home gyms, saunas, and meditation zones are rising in popularity. These spaces require specialized moisture management to protect your home’s air quality. If you’re considering a more social layout, interactive entertainment lounges are replacing traditional home theaters, offering flexible spaces for hosting and relaxation. For homeowners whose multi-level layout creates awkward flow between these zones, exploring a split level home remodel to modernize your multi-level space can help create a cohesive connection between the lower level and the rest of the home.
Creating a Legal Basement Bedroom
To legally classify a basement space as a bedroom in New Jersey, safety requirements are non-negotiable. Every sleeping room must include an egress window with a minimum opening area of 5.7 square feet. The window must have a minimum opening height of 24 inches and a width of 20 inches, with the sill height no more than 44 inches from the floor. These specifications ensure a safe exit path in emergencies. Beyond safety, a legal bedroom requires a dedicated closet and integrated ventilation to meet occupancy standards. When planning the layout, we prioritize positioning these rooms near existing plumbing stacks to simplify the installation of a full bathroom, ensuring the suite is fully self-contained. For expert guidance on these structural requirements, you can learn more about basement finishing and conversion standards.
The Ultimate Home Fitness and Spa Zone
Converting a basement into a wellness center requires careful material selection to handle high-impact activity and humidity. Flooring is the most critical choice; high-density rubber or specialized vinyl planks provide the necessary shock absorption for heavy equipment while remaining resistant to moisture. Because gyms and saunas generate significant heat and vapor, we install dedicated ventilation systems that move air efficiently to prevent mold growth. Lighting plays a psychological role here as well. Using high-CRI (Color Rendering Index) LED panels and strategic mirror placement can make a windowless fitness area feel bright and energizing, mimicking the feel of a professional studio.
Essential Structural Considerations for North Jersey Basements
A successful basement conversion north Jersey requires more than just high-end finishes; it demands a deep understanding of the local geology and climate. Northern New Jersey often presents a high water table, particularly in low-lying areas of Bergen County where soil saturation is common during seasonal shifts. To protect your investment, we prioritize heavy-duty sump pump systems equipped with reliable battery or water-powered backups. These systems ensure that heavy spring rains or rapid snowmelt don’t compromise your new living space, providing the stability required for long-term property value.
Traditional insulation methods often fail in subterranean environments because they don’t account for the unique thermal transfer of concrete. We use advanced thermal moisture barriers that prevent warm, humid indoor air from reaching cold foundation walls. This prevents the condensation that leads to hidden mold growth. Additionally, managing vertical space is a frequent challenge in our region’s older housing stock. We systematically reroute low-hanging plumbing lines and ductwork or design custom soffits to maximize ceiling height. This methodical approach ensures the space feels like a natural extension of your home rather than a repurposed utility room.
Waterproofing and Drainage Solutions
Choosing between internal and external drainage depends on your foundation type and yard grading. Internal French drains are often the most practical solution for existing homes, moving water to a sump pit before it enters the habitable area. Vapor barriers are equally critical, serving as a final line of defense against rising dampness. For those interested in how structural integrity extends to the exterior of the home, our guide on being an Expert Masonry Contractor in Bergen County NJ: A Guide to Durable Stonework offers insights into managing water away from foundation walls through professional grading and stonework. Homeowners should also be aware that exterior envelope failures, such as cracked stucco, can allow moisture to penetrate the structure from above — a concern addressed in our guide to stucco repair Bergen County NJ and how it protects your home’s entire moisture management system.
Heating and Ventilation (HVAC) Strategies
Maintaining a consistent temperature is vital for comfort during harsh Bergen County winters. Concrete floors are naturally cold, so we recommend sub-floor systems that provide a thermal break between the slab and your finishing materials. For climate control, we evaluate whether your existing furnace has the capacity for an extension or if an independent ductless mini-split system is more efficient. These modern systems allow for precise temperature control and ensure proper air exchange, meeting the 2026 energy efficiency standards required for a compliant basement conversion north Jersey. Proper ventilation prevents the “basement smell” by ensuring a steady flow of filtered air throughout the lower level.
Navigating the Conversion Process: Layout and Local Permits
A disciplined approach to construction ensures that your project is completed without technical setbacks or legal complications. Executing a basement conversion north Jersey requires a methodical sequence of events, starting with a rigorous site assessment. We begin with a structural audit and moisture testing to identify any signs of hydrostatic pressure or foundation seepage. Addressing these issues before framing begins is essential for the long-term integrity of the space. Once the foundation is cleared, architectural layout planning focuses on optimizing flow and maximizing the utility of every square foot.
The middle stages of the project involve heavy technical coordination. We handle the submission of plans for building, electrical, and plumbing permits, which is a critical step in Bergen County municipalities where codes are strictly enforced. Following permit approval, we move into rough-ins and any necessary structural modifications, such as reinforcing floor joists or rerouting utilities. The process concludes with the finishing phase, where our focus on clean job sites ensures that the transition to the final walkthrough is orderly and professional. Final inspections by local officials confirm that every aspect of the work meets current safety standards.
Maximizing Natural Light in Subterranean Spaces
Natural light is the most effective tool for making a basement feel like an integrated part of the home. We strategically place egress windows and deep window wells to capture as much daylight as possible throughout the day. Using glass-paneled doors and open-concept staircases further encourages light to travel downward from the main floor. Light-reflective surfaces on walls and floors amplify available natural light, effectively reducing the heavy, enclosed sensation often associated with lower-level rooms. If you’re ready to see how these design principles can work in your home, you can start your basement project today with our experienced team.
Permit Requirements for North Jersey Towns
Skipping the permit process is a significant risk that can lead to fines, insurance denials, and complications during a future home sale. In North Jersey, permits ensure that your conversion meets specific fire codes, including the mandatory installation of interconnected smoke and carbon monoxide detectors. Local inspectors verify that all electrical and plumbing work is performed to code, protecting your family from hidden hazards. For a deeper look at the regulatory and budgetary requirements in our region, consult our Basement Finishing Bergen County NJ: The Complete 2026 Homeowner’s Buying Guide. This resource provides a comprehensive overview of what to expect during the municipal approval process in 2026.
Realizing Your Vision with Al-Pro Construction LLC’s Expert Craftsmanship
Al-Pro Construction LLC brings a dedicated focus on structural integrity and methodical execution to every project in Bergen County. We understand that a basement conversion north Jersey is a significant investment in your property’s long-term utility. Based in Oakland, NJ, our team operates as local master craftsmen who prioritize physical quality over superficial finishes. This regional familiarity ensures we aren’t just following a blueprint; we’re adapting our construction methods to the specific environmental demands and aging housing stock common across Northern New Jersey. Our 15 years of experience allow us to anticipate challenges before they arise, ensuring your project remains on schedule and within technical specifications.
We take immense pride in our clean job site policy, recognizing that we’re working within your primary residence. Construction can be invasive, so we implement strict dust containment and daily organization protocols to respect your home and family. This commitment to order is a hallmark of the Al-Pro Construction LLC persona. We believe that a disciplined work environment leads to superior results, particularly when managing the complexities of foundation work or utility rerouting. By maintaining a tidy and professional site, we ensure the safety of your household and the precision of our craftsmanship throughout the entire conversion process.
A Seamless Construction Experience
Our project management approach is designed to remove the burden of coordination from the homeowner. Al-Pro Construction LLC handles the entire technical workflow, from the initial structural audit to the final municipal inspections. We maintain direct lines of communication, providing transparent updates on timelines and material selections that are specifically chosen for their performance in the damp North Jersey climate. This thoroughness prevents the common setbacks associated with permit delays or non-compliant framing. Our goal is to provide a stress-free experience where the technical “heavy lifting” is managed by seasoned professionals who value your property’s structural health.
Start Your Transformation Today
Choosing a licensed and insured professional is the most critical decision you’ll make for your home’s lower level. We invite you to explore our portfolio of completed Bergen County projects to see how our master craftsman approach translates into functional, high-value living spaces. Whether you’re finalizing plans for a professional suite or a multi-generational guest area, our team provides the steady, dependable guidance needed for a successful basement conversion north Jersey. Schedule your basement conversion consultation with Al-Pro Construction LLC today to begin a project rooted in stability and expert execution.
Securing Your Home’s Future Value
Transforming your lower level is a strategic decision that requires a partner dedicated to technical excellence and long-term durability. A professional basement conversion north Jersey provides a high-value extension of your home that addresses modern lifestyle needs while respecting the structural integrity of your foundation. At Al-Pro Construction LLC, we bring 15 years of regional experience to every site, ensuring that the complexities of Bergen County’s climate and building codes are managed with precision. Our commitment to a clean job site and our status as a licensed and insured NJ contractor mean your property is in the hands of a team that values order as much as craftsmanship. By prioritizing structural utility and legal compliance, you aren’t just adding a room; you’re securing the future equity of your residence. Request a Basement Conversion Estimate from Al-Pro Construction LLC to discuss how our master craftsman approach can realize your vision with predictability and professional care. We look forward to building a space that stands the test of time.
Frequently Asked Questions
How much value does a basement conversion add to a home in North Jersey?
A professional basement conversion north Jersey typically delivers a return on investment of around 70%. By transforming subterranean storage into habitable square footage, you increase the total appraised value of your property. Functional spaces like legal guest suites or professional home offices are highly sought after in the Bergen County real estate market, often making the home more competitive during a sale.
What are the legal requirements for a basement bedroom in NJ?
To legally classify a space as a bedroom, it must include an egress window with a minimum opening area of 5.7 square feet. The window must have a minimum height of 24 inches and a width of 20 inches, with a sill height no more than 44 inches from the floor. Additionally, the room requires a dedicated closet and proper ventilation to meet the New Jersey Uniform Construction Code standards.
How do I prevent my basement conversion from feeling damp or smelling musty?
Preventing dampness requires a combination of high-quality vapor barriers and consistent air exchange. We install thermal moisture barriers on foundation walls to stop condensation and recommend sub-floor systems to provide a thermal break from the concrete slab. A dedicated HVAC system or a high-capacity dehumidifier ensures humidity levels stay below 50%, which eliminates the heavy air and odors common in unfinished spaces.
Do I need a permit for a basement conversion in Bergen County?
Yes, a building permit is required in New Jersey whenever you transform an unfinished space into a habitable living area. This process involves separate permits for building, electrical, and plumbing work. Obtaining these permits ensures that your project is inspected by local officials for safety and compliance, which is essential for maintaining your home’s insurance coverage and resale value.
How long does a typical basement conversion take from start to finish?
The construction phase of a basement conversion typically takes between 6 and 14 weeks. This timeline varies based on the complexity of structural modifications and the scope of plumbing or electrical installations. You should also plan for an additional 2 to 8 weeks for the municipal permit approval process, depending on the specific requirements of your North Jersey town.
Can I convert my basement if I have a low ceiling?
Most local building codes require a minimum ceiling height of 7 feet for a room to be considered habitable. If your ceiling is currently lower, we can often gain the necessary clearance by rerouting low-hanging ductwork and plumbing lines into custom soffits. In some cases, we evaluate structural modifications to ensure the space meets legal requirements without compromising the integrity of the home’s foundation.
What is the best flooring for a North Jersey basement conversion?
Luxury vinyl plank (LVP) is the most reliable flooring choice because it’s waterproof and highly durable in subterranean environments. For specialized areas like home gyms, high-density rubber provides excellent shock absorption and moisture resistance. We avoid materials like solid hardwood or standard carpet padding that can trap moisture and lead to mold growth against the concrete floor.
Should I waterproof my basement before starting a conversion?
Addressing moisture issues is a mandatory first step before any interior work begins. We conduct a structural audit to identify signs of hydrostatic pressure or foundation leaks. Installing an internal drainage system or upgrading your sump pump protects your basement conversion north Jersey from the regional high water table, ensuring your new living space stays dry and structurally sound for the long term. Homeowners should also consider that deteriorating exterior stucco can be a hidden source of moisture intrusion; a professional assessment for stucco repair in Bergen County NJ can help eliminate this risk before it affects your newly converted lower level.


