
Basement Finishing Bergen County NJ: The Complete 2026 Homeowner’s Buying Guide
What if the most valuable square footage in your home is currently sitting under a layer of dust and damp concrete? When considering basement finishing Bergen County NJ, most homeowners view their lower level as a storage space rather than a sanctuary. This is often because they worry about the persistent threat of moisture or the complexity of local building regulations. It’s common to feel hesitant about the potential for mold or the stress of managing a construction crew in your private residence.
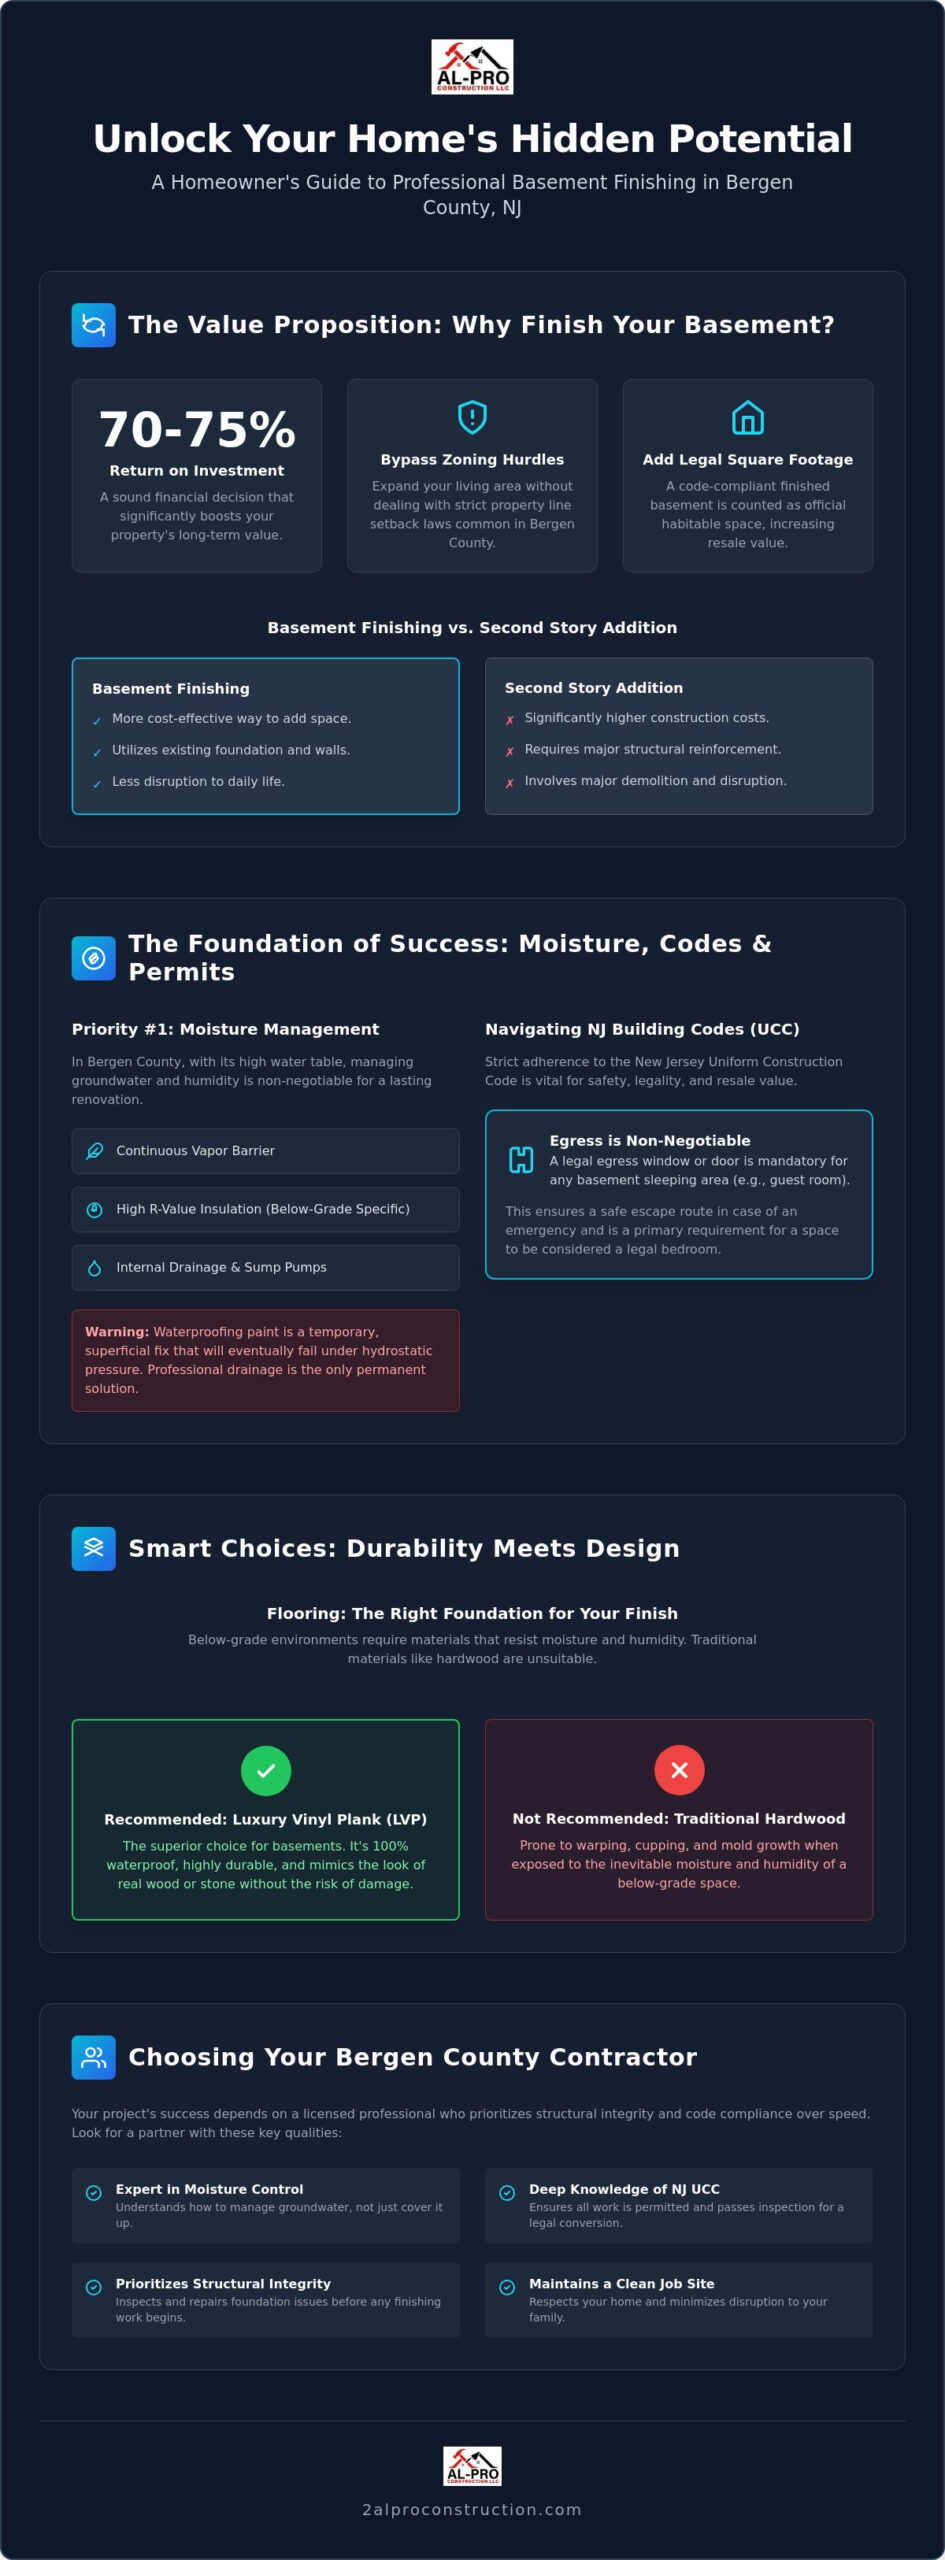
A well-executed renovation can increase your property’s resale value by as much as 75% while creating the functional space your family needs. This guide provides a clear, methodical path toward a successful project, focusing on structural integrity and strict adherence to the New Jersey Uniform Construction Code. We’ll cover everything from essential egress requirements and moisture control systems to the latest design trends for 2026, ensuring your project is completed with the precision and order you expect from a professional build.
Key Takeaways
- Learn why converting your lower level is the most cost-effective way to add habitable square footage and increase property value in Bergen County.
- Identify the critical moisture control measures, including vapor barriers and high R-value insulation, required to protect your investment from groundwater and humidity.
- Evaluate the best layout options for your family’s needs and discover why moisture-resistant materials like Luxury Vinyl Plank are superior to traditional hardwood.
- Gain professional insights on hiring a licensed contractor for basement finishing Bergen County NJ who prioritizes structural integrity, code compliance, and job site cleanliness.
The Value and Potential of Basement Finishing in Bergen County
A basement is often the most underutilized area of a residence, frequently relegated to storage or utility housing. Basement finishing Bergen County NJ involves the methodical conversion of this below-grade space into a fully habitable, climate-controlled environment. In high-value markets like Oakland and Ridgewood, this process represents the most cost-effective method for increasing a home’s usable square footage. Since the foundation and exterior walls are already in place, you avoid the heavy structural expenses and site preparation required for new construction.
When you compare this to a second story addition, the advantages in budget and timeline become clear. Vertical additions require significant demolition and structural reinforcement of the existing first floor to support the new weight. A basement renovation moves at a steadier pace with less disruption to your daily life. Recent 2026 data indicates that North Jersey homeowners can expect a return on investment (ROI) between 70% and 75% for a professional basement renovation, making it a sound financial decision for long-term property value.
Maximizing Your Home’s Footprint
Expanding your living area downward is often a practical necessity in Bergen County due to strict local setback laws. Many properties in established neighborhoods have limited yard space, which makes expanding the home’s footprint “out” toward property lines difficult or legally impossible. By finishing the basement, you bypass these zoning hurdles entirely. This approach also allows you to utilize existing plumbing stacks and electrical panels. Converting “dead zones” near the HVAC system into organized laundry suites or dedicated utility rooms turns wasted space into a functional asset that improves the home’s daily flow. Homeowners with multi-level properties may also want to consider how a split level home remodel can complement a basement renovation by improving flow and connectivity throughout the entire structure.
Impact on Bergen County Property Value
Local appraisers in towns like Paramus or Tenafly distinguish between “finished” and “legal” living space. While any renovation adds utility, only a basement with proper municipal permits and emergency egress counts toward the official habitable square footage of the home. This distinction is vital for resale because buyers prioritize legal, code-compliant improvements. A professionally finished basement serves as a versatile flex space that adapts to the evolving lifestyle requirements of modern New Jersey families, whether they need a quiet home office or a resilient play area. Ensuring the space is dry and legal provides the peace of mind that translates directly into a higher asking price when it’s time to sell.
Critical Planning: Moisture, Codes, and Permits in North Jersey
In Bergen County, the soil composition and high water table make moisture management the most critical phase of any renovation. You can’t simply install drywall and hope for the best. A successful project for basement finishing Bergen County NJ starts with a thorough evaluation of groundwater and humidity levels. We prioritize structural integrity by addressing these environmental factors before any aesthetic work begins. This methodical approach ensures your new living area remains dry and healthy for decades.
A professional installation requires a continuous vapor barrier and high R-value insulation specifically designed for below-grade use. These materials prevent condensation from forming between the cold concrete and your warm interior air. We also integrate internal drainage systems and high-capacity sump pumps as a standard precaution. According to the Cost vs. Value Report, the long-term worth of a renovation is tied directly to how well the structure is protected from the elements.
Addressing the NJ Water Table
Even if your basement currently appears dry, the hydrostatic pressure from groundwater changes with the seasons. Many homeowners mistake waterproofing paint for a permanent solution. Paint is a superficial fix that eventually peels under pressure. A professional drainage solution involves managing water flow before it enters the living space. Al-Pro Construction LLC utilizes extensive experience in masonry and stonework to inspect foundation walls for cracks or seepage. If you’re concerned about existing dampness, it’s vital to partner with a team that offers expert basement finishing services rooted in structural repair.
Navigating Local Building Codes and Egress
The New Jersey Uniform Construction Code (UCC) mandates specific requirements for basement habitability. If you plan to include a guest room or any sleeping area, a legal egress window or door is non-negotiable. This provides a safe exit during emergencies and is a primary focus during municipal inspections. We also carefully plan the layout to manage low-hanging ductwork and plumbing pipes. Maintaining a minimum ceiling height of seven feet is a standard requirement for habitable spaces, and we use creative framing techniques to maximize vertical room without compromising structural components.
2026 Bergen County Code Checklist:
- Egress: Mandatory emergency exit for all basement bedrooms.
- Ceiling Height: Minimum of 7 feet for most habitable areas.
- Electrical: GFCI protection required for all basement outlets.
- Fire Safety: Proper fireblocking in wall cavities and interconnected smoke detectors.
- Permits: Mandatory filings at the municipal level for all structural, electrical, and plumbing changes.
Functional Design: Choosing the Right Layout for Your Lifestyle
Effective design for basement finishing Bergen County NJ requires more than just picking paint colors. It’s about maximizing the utility of every square inch while working within the constraints of your home’s foundation. One of the first decisions you’ll face is choosing between an open-concept layout or a divided multi-room floor plan. Open layouts are excellent for social gatherings and allow light to travel further, while divided plans provide the privacy necessary for distinct zones like a home office or a fitness center.
Integrating a professional bathroom renovation is a standard recommendation for any finished lower level. Adding a full or half-bath significantly improves the functionality of the space and prevents constant trips upstairs. During the planning phase, we also address “unmovable” obstacles like lally columns and furnaces. Rather than seeing these as hindrances, we box them into architectural features or hide them within storage closets. For specific guidance on local permit requirements for these structural changes, you can consult resources like the Palisades Park Building Department. Proper zoning is also essential; placing high-activity areas like a gym away from quiet zones like an office ensures the basement remains a usable space for everyone simultaneously.
Popular Basement Conversions for 2026
In 2026, the “Executive Home Office” has become a staple of North Jersey basement projects. These spaces require dedicated electrical circuits for high-end hardware and soundproofing in the walls to ensure a quiet work environment. Guest suites are also in high demand, designed with enough natural light and closet space to feel like main-floor bedrooms. For families focused on entertainment, high-end media rooms with integrated surround sound and tiered seating turn the basement into a destination within the home. If you’re looking for inspiration, our guide to basement conversion north Jersey design ideas for 2026 explores these popular layouts in greater detail.
Integrating the Basement with the Main Floor
A common mistake is treating the basement as a separate entity. To ensure the space feels like a natural extension, the staircase design should mirror the style of the main floor. We often use similar trim, doors, and flooring to create a cohesive aesthetic that matches other recent upgrades, such as a kitchen remodeling project. Since natural light is limited, we implement layered lighting strategies. Using recessed LEDs with adjustable color temperatures allows you to mimic the warmth of natural sunlight, removing the “cellar” feel entirely.
Materials and Finishes: Balancing Durability with Aesthetics
Selecting the right materials for basement finishing Bergen County NJ is a balance between aesthetic preference and environmental reality. Traditional hardwood flooring is often a mistake in North Jersey basements. Wood is a porous, organic material that reacts to changes in humidity by expanding or contracting. Over time, this leads to warping or buckling. Instead, we recommend Luxury Vinyl Plank (LVP) or porcelain tile. These materials are non-porous and provide the structural stability needed for a below-grade environment.
For wall construction, we utilize mold-resistant drywall, commonly known as green board or purple board. These products feature a moisture-resistant core and fiberglass-mat facers that do not support mold growth. When it comes to ceilings, the choice between finished drywall and a drop ceiling depends on your access needs. Finished drywall provides a seamless appearance that mimics your upper floors. However, a high-end drop ceiling allows for easy access to plumbing and electrical lines. Modern drop ceiling tiles offer excellent acoustic properties and a sophisticated look that avoids the institutional feel of older systems.
Flooring Options for Below-Grade Spaces
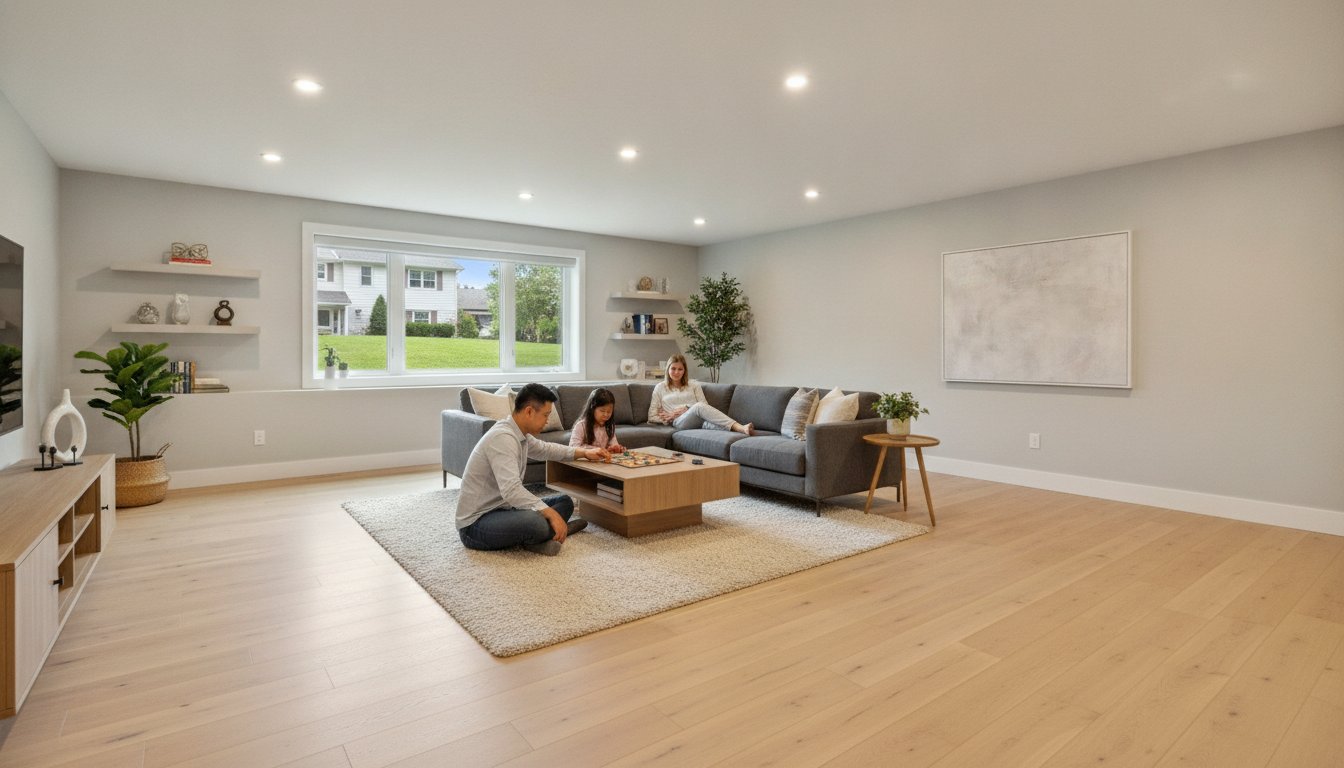
LVP is a gold standard for 2026 renovations. It mimics the look of natural wood but remains completely waterproof. If you prioritize warmth, engineered wood is a viable alternative, though it still requires a stable climate. We always suggest installing a subfloor system before the finish layer. This creates an air gap between the concrete and the flooring, which improves comfort and provides a secondary defense against moisture. Area rugs are a superior choice to wall-to-wall carpet. If a minor leak occurs, a rug can be removed and cleaned, whereas saturated carpet usually requires a full replacement.
Lighting and Ventilation Requirements
Lighting is a functional tool to combat the low-ceiling feel typical of many Bergen County homes. Recessed LED lighting is the most effective solution. These fixtures sit flush with the ceiling, providing ample illumination without taking up vertical space. Ventilation is equally important to prevent the “stale basement smell.” We ensure your HVAC system is properly balanced to provide consistent airflow. Integrating a whole-home dehumidification system into your mechanicals is a proactive step that protects your investment from summer humidity. To see how these durable materials can be integrated into your home, explore our professional basement finishing options.
Selecting Your Bergen County Basement Contractor
Choosing the right partner for basement finishing Bergen County NJ is a decision that impacts the long-term safety and value of your property. In New Jersey, it’s mandatory to hire a licensed and insured Home Improvement Contractor (HIC). This registration ensures the builder adheres to state regulations and maintains the necessary liability coverage to protect your home. A professional contractor handles the complexities of municipal inspections and ensures that every phase of the project meets current safety standards.
When you review a basement finishing quote, look for transparency and specific details. A reliable estimate should include a clear timeline, a breakdown of materials, and a defined policy for job site cleanup. Avoid vague lump-sum quotes that don’t explain the scope of work. We prioritize a “clean job site” policy because we understand that your family is often living in the home during the renovation. Maintaining order and minimizing dust isn’t just about aesthetics; it’s a reflection of a disciplined and methodical construction process.
Al-Pro Construction LLC brings over 15 years of hands-on experience in masonry and structural work to every basement project. This background is a significant advantage for homeowners. While many contractors focus solely on the cosmetic aspects of a finish, we approach the basement as a structural environment. We understand how to evaluate foundation walls and manage exterior drainage issues before they threaten your interior investment. This integrated expertise ensures that your new living space remains dry and structurally sound for decades. If you own a multi-level property, you may also benefit from reviewing our comprehensive split level home remodel guide to understand how structural improvements above grade can work in tandem with a finished basement.
The Al-Pro Construction LLC Difference
Our project management style is grounded and no-nonsense. We don’t rely on hyperbolic promises; instead, we focus on steady, dependable execution. By combining our masonry expertise with interior finishing, we address the unique environmental demands of the North Jersey climate. You can expect direct communication throughout the build and a timeline that respects your family’s daily routine. We take pride in being a local fixture that homeowners can rely on for professional standards and physical quality.
Ready to Unlock Your Basement’s Potential?
The transition from a damp, unused storage area to a high-value living space is a rewarding investment when handled with precision. Whether you’re in Oakland, Ridgewood, or any surrounding Bergen County town, your home deserves a renovation built on structural integrity and code compliance. We’re ready to help you navigate the planning, permitting, and construction phases with the expertise of a seasoned master craftsman. Reach out to discuss your vision and ensure your property is in capable, experienced hands.
Contact Al-Pro Construction LLC for a basement finishing estimate today.
Building a Lasting Extension of Your Home
A successful renovation is more than a cosmetic upgrade; it’s a structural improvement that requires a focus on moisture control and local code compliance. By selecting durable materials and ensuring proper ventilation, you protect your home from the environmental challenges of North Jersey. Professional basement finishing Bergen County NJ provides a reliable way to increase your property’s utility and resale value. Don’t settle for contractors who cut corners on structural details or leave a disorganized job site.
Al-Pro Construction LLC offers over 15 years of Bergen County experience as a fully licensed and insured NJ general contractor. Our specialized expertise in both structural masonry and interior remodeling allows us to address potential foundation issues before they impact your finished space. We’re committed to methodical execution and transparent communication throughout the entire build.
Schedule Your Free Basement Consultation with Al-Pro Construction LLC to discuss your project goals with a seasoned expert. We’re ready to help you create a dry, beautiful space that your family will enjoy for years to come.
Frequently Asked Questions
Do I need a permit to finish my basement in Bergen County?
Yes, a municipal permit is required for any project involving basement finishing Bergen County NJ. The New Jersey Uniform Construction Code (UCC) mandates permits for framing walls, adding electrical circuits, or installing plumbing systems. Failing to secure these documents can complicate future home sales and may lead to fines. We handle the filing process to ensure all work meets local safety standards and is legally recognized as habitable space.
How much does basement finishing typically cost in North Jersey?
The total investment for a basement renovation varies based on the square footage, the complexity of the layout, and the quality of the finishes selected. Factors such as adding a bathroom or installing high-end media systems will influence the final budget. We provide detailed, transparent estimates after a site visit to ensure the quote reflects the specific structural needs and design goals of your property without any hidden fees.
What is the minimum ceiling height for a finished basement in NJ?
New Jersey building codes generally require a minimum ceiling height of seven feet for a space to be considered habitable. Some exceptions exist for localized obstructions like beams, pipes, or ducts, which may be slightly lower if they meet specific safety criteria. We use creative framing and soffit designs to maximize vertical space while ensuring your project remains fully compliant with the New Jersey Uniform Construction Code standards.
Is an egress window required if I don’t have a bedroom in the basement?
An egress window or door is mandatory if you plan to include a legal bedroom in your basement. Even without a bedroom, many local municipalities require at least one emergency exit for the entire finished level to ensure occupant safety. This provides a clear path for escape or rescue during an emergency. We evaluate your existing foundation to determine the most logical and code-compliant location for these vital safety exits.
How do I prevent mold in my newly finished basement?
Preventing mold starts with comprehensive moisture management before the first stud is framed. We install continuous vapor barriers and use mold-resistant materials like purple board or green board drywall. Maintaining a consistent humidity level below 50% through integrated dehumidification systems is also essential. These structural precautions create an environment where mold cannot thrive, protecting both your health and your renovation investment for the long term.
How long does a typical basement finishing project take from start to finish?
A typical project for basement finishing Bergen County NJ takes between four to eight weeks to complete. This timeline depends on the scope of the work, such as whether you’re adding a full bathroom or complex custom cabinetry. The process moves through distinct phases: structural repair, framing, mechanical rough-ins, inspections, and final finishes. We provide a reliable schedule at the start of the project to ensure an orderly construction experience.
Can you finish a basement that has previously had water issues?
You can finish a basement with a history of water issues, provided the root cause is professionally addressed first. We utilize our masonry and structural expertise to inspect foundations for cracks and hydrostatic pressure. Installing internal drainage systems or high-capacity sump pumps ensures the space remains dry before we begin any interior work. Finishing a space without resolving these issues is a risk that leads to mold and structural damage.
What is the best flooring for a basement in the NJ climate?
Luxury Vinyl Plank (LVP) and porcelain tile are the superior choices for the North Jersey climate. These materials are non-porous and waterproof, making them resilient against the humidity common in below-grade spaces. LVP provides the aesthetic warmth of natural wood without the risk of warping or buckling. We recommend avoiding traditional hardwood or wall-to-wall carpeting, as these organic materials trap moisture and are difficult to remediate if a leak occurs.


