
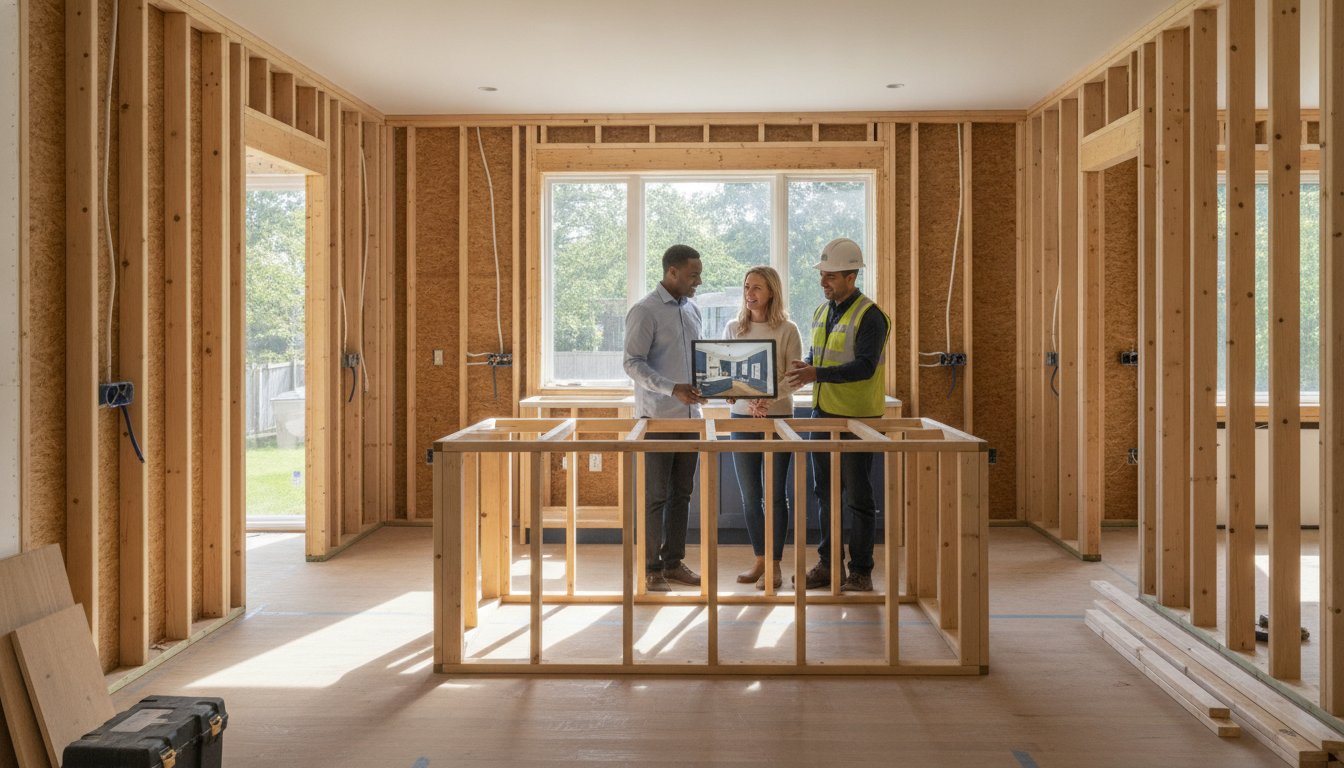

The Complete Kitchen Remodeling Checklist for 2026 Homeowners
The most expensive mistakes in a renovation often happen weeks before the first cabinet is ever hung. While it’s tempting to focus on aesthetic choices like tile patterns, a successful complete kitchen remodeling project is a structural reset that begins deep behind the drywall. You likely share the common anxiety of discovering hidden issues once the walls are open or facing unexpected delays with local building inspections. It’s natural to worry about how a major construction project will disrupt your home life and whether the final result will truly justify the investment.
This guide offers a clear, linear path through the renovation process to ensure your kitchen is structurally sound and fully compliant with current standards. We provide a step-by-step verification checklist that covers everything from 2026 NEC electrical updates for islands to optimizing your layout for the North Jersey market. You’ll learn how to manage the mechanical requirements and local permits that define a professional project. By following this methodical approach, you can gain the peace of mind that comes from knowing your home is in capable hands and built to last.
Key Takeaways
- Learn how to finalize an ergonomic “working triangle” layout and secure the necessary Bergen County permits to keep your project legally compliant.
- Understand the critical infrastructure checks required during a complete kitchen remodeling, including structural framing inspections and electrical panel upgrades for 2026 appliances.
- Discover the professional standards for cabinetry installation, focusing on structural mounting to wall studs and precise leveling to support heavy countertop surfaces.
- Identify the correct sequencing for finishes to avoid costly errors, such as waiting for permanent cabinet placement before templating stone or quartz tops.
- Learn how to execute a professional punch list walkthrough to identify minor adjustments and ensure all mechanical systems are fully operational.
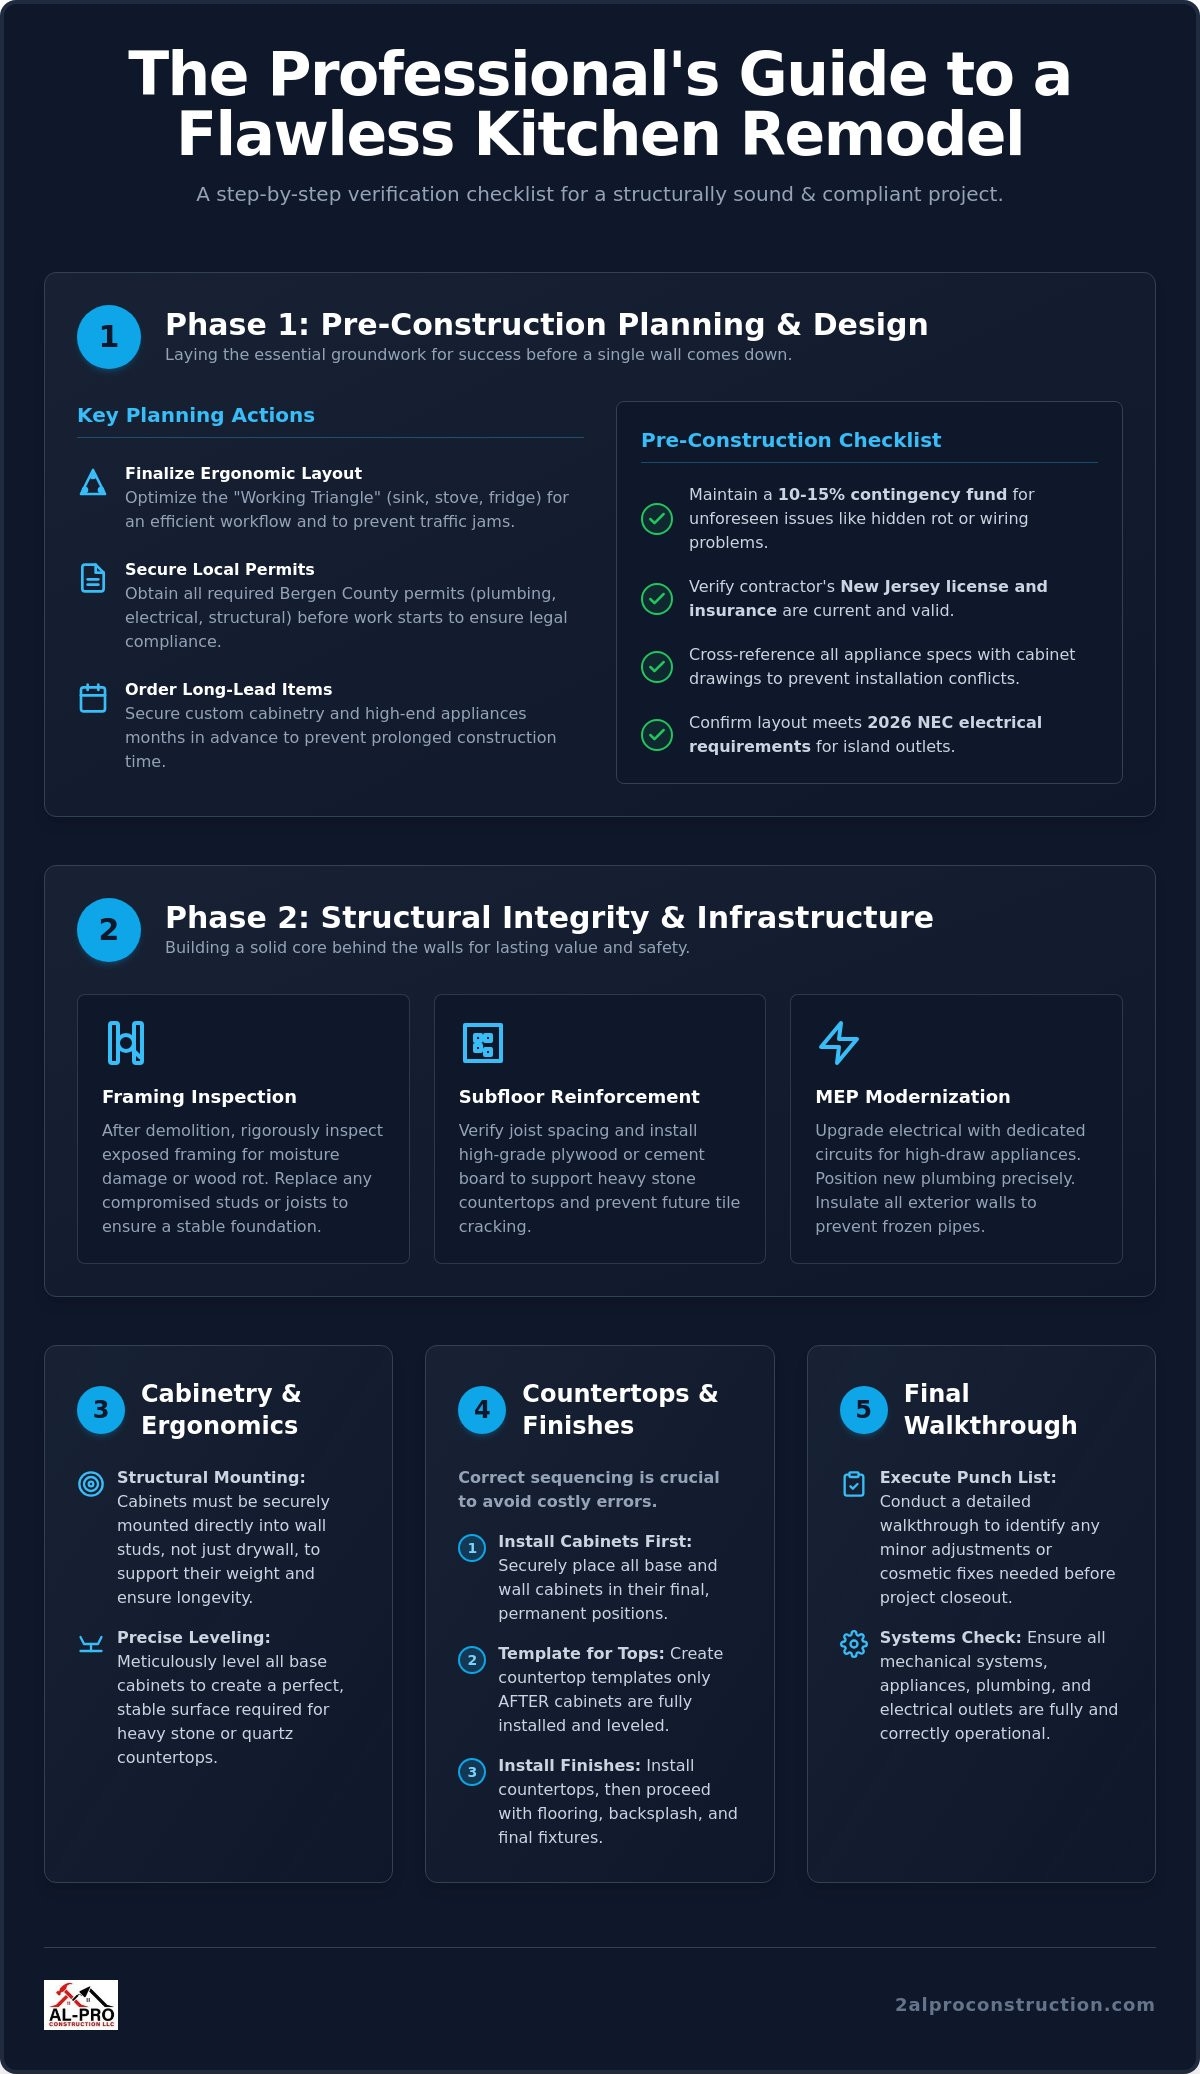
Phase 1: Pre-Construction Planning and Design Verification
The success of a complete kitchen remodeling project depends entirely on the precision of your initial roadmap. Before any demolition begins, you must finalize a layout that balances modern aesthetics with the fundamental history and design of the kitchen and its functional requirements. We prioritize the “Working Triangle,” which ensures the path between your refrigerator, sink, and stove remains unobstructed and efficient. A well-planned layout prevents traffic jams during meal preparation and maximizes the utility of your floor plan.
In 2026, coordinating logistics is just as critical as the design itself. High-end appliances and custom cabinetry often have lead times that stretch several months. We recommend securing these orders before the first wall is opened to prevent your home from remaining a construction zone longer than necessary. To maintain family normalcy, establish a temporary kitchen zone in a dining room or basement. Equip this space with a microwave, coffee maker, and portable induction burner to handle basic needs while your primary cooking area is offline.
The Design and Budgeting Checklist
A thorough site evaluation is necessary to verify that your new vision doesn’t conflict with the existing structural “bones” of the house. In many older North Jersey homes, what looks like a simple partition wall might actually be load-bearing. You should also cross-reference every appliance specification sheet with your cabinet shop drawings. Even a quarter-inch discrepancy can halt an installation. Finally, we advise homeowners to maintain a 10-15% contingency fund. Unforeseen issues like outdated wiring or subfloor rot are common discoveries once the demolition phase is complete.
Permits and Local Regulations
Bergen County has specific regulatory requirements that vary significantly between municipalities. Whether you’re in Oakland, Ridgewood, or Paramus, your project manager must secure the correct plumbing, electrical, and structural permits before work begins. This ensures that your complete kitchen remodeling meets all safety standards and will pass future home inspections. Using a licensed and insured New Jersey general contractor is a legal requirement that protects your property value. Before selecting your team, review our kitchen contractor vetting checklist for 2026 to ensure you’re hiring a professional who meets New Jersey’s current licensing and compliance bond requirements. Before the crew arrives, take comprehensive “before” photos of the space. These serve as a baseline for insurance purposes and help document the transformation for permit documentation. Homeowners in the northern part of the county can also benefit from our detailed guide on kitchen renovation in Oakland NJ, which covers the Borough’s specific 2026 permit fee structures and local building code requirements.
- Confirm that the chosen layout accommodates the 2026 NEC electrical requirements for island outlets.
- Verify the contractor’s New Jersey license and insurance coverage are current.
- Document all existing utility shut-off locations for gas, water, and electricity.
Phase 2: Structural Integrity and Infrastructure Systems
The demolition phase reveals the physical reality of your home’s infrastructure. While the visual change is dramatic, the true value of a complete kitchen remodeling project lies in what happens before the new walls go up. Once the framing is exposed, we conduct a rigorous inspection for moisture damage or wood rot. In many North Jersey homes, slow leaks from old window seals or aging pipes often go unnoticed for years. We replace any compromised studs or joists to ensure the kitchen has a level, stable foundation that won’t shift or settle under the weight of new cabinetry.
Infrastructure updates are particularly important when transitioning to modern materials. Heavy natural stone countertops and large-format porcelain tiles require a rigid subfloor to prevent future grout cracking. We verify joist spacing and install high-grade plywood or cement board as needed. This methodical approach to the “bones” of the kitchen protects your investment and ensures that the high-end finishes you’ve chosen remain flawless for decades. It’s much easier to address these structural needs now than to attempt repairs once the project is finished.
The Behind-the-Walls Verification
Electrical and plumbing systems must be modernized to meet 2026 standards. We install dedicated circuits for high-draw appliances like microwaves, ovens, and induction cooktops to prevent tripped breakers. Your electrical panel may also require an upgrade to handle the increased load of smart home technology. For plumbing, we verify that rough-ins for new island sinks or pot fillers are precisely positioned. In our local climate, we prioritize high-quality insulation in exterior walls. This simple step is vital for preventing pipe freezes during harsh North Jersey winters and improving the overall energy efficiency of the home.
HVAC and Ventilation Requirements
Proper ventilation is essential for maintaining air quality and protecting your new cabinetry from grease and heat. We verify that your range hood’s CFM (cubic feet per minute) rating correctly matches the heat output of your stove. All ductwork must be tightly sealed to ensure cooking odors and moisture are moved directly outside rather than migrating into your living spaces. When venting through exterior brick or stone walls, the expertise of a masonry contractor Bergen County NJ is invaluable. This ensures the exterior penetration is watertight and the surrounding stonework remains structurally sound.
Addressing these infrastructure needs requires a disciplined, step-by-step process. If you’re ready to ensure your home’s structural integrity, consider reaching out to a licensed general contractor who understands the specific demands of local building codes. Taking the time to get the mechanical systems right provides the peace of mind that your new kitchen is as safe as it is beautiful.
Phase 3: Cabinetry, Storage, and Ergonomic Layout
Cabinetry defines the visual character of your space and accounts for a significant portion of your renovation budget. In a complete kitchen remodeling project, the quality of the installation is just as important as the quality of the wood. We begin by clearly marking every wall stud to ensure a secure connection. Cabinets are always fastened using heavy-duty cabinet screws rather than nails. This provides the structural stability needed to support the weight of heavy dishware and ensures the units won’t sag or pull away from the wall over time.
Precise leveling is the hallmark of professional craftsmanship. We use laser levels to verify that all base cabinets are perfectly plumb and shimmed correctly against the subfloor. This step is non-negotiable because it creates the perfectly flat plane required for stone or quartz countertop installation. If the base units aren’t level, the countertop seams will eventually fail or the stone itself may crack under uneven stress. Taking the time to get the foundation right ensures the longevity of your high-end finishes.
Installation Quality Control
The “reveal,” which is the gap between cabinet doors and drawers, must be consistent across the entire run. We adjust every hinge to ensure uniform spacing and a seamless look. Filler pieces should be used sparingly. Their only purpose is to provide necessary door clearance against walls or appliances. We also confirm that upper cabinets are mounted exactly 18 inches above the future countertop surface. This standard height maintains proper ergonomics and provides enough clearance for modern countertop appliances like espresso machines or stand mixers.
Storage and Hardware Checklist
Modern kitchen functionality relies on high-quality internal hardware. Features like soft-close hinges and custom pull-out organizers add significant daily convenience and long-term value to your home. We test every drawer glide for smooth, quiet operation before the heavy countertops are placed. It’s also vital to verify that the wiring for under-cabinet lighting is correctly positioned within the cabinet bottoms according to the electrical plan. Finally, we use professional jigs for all handle and knob drilling. This ensures that every piece of hardware is perfectly centered and aligned, reflecting a disciplined attention to detail.
Expert trim work and crown molding provide the final touch of structural integrity and aesthetic polish. These finishing details should be tight and seamless, with no visible gaps or uneven joints. By focusing on these technical specifics, you ensure your kitchen is a well-ordered environment that functions as beautifully as it looks.
Phase 4: Countertops, Flooring, and Aesthetic Finishes
The transition from structural framing to aesthetic finishes requires a disciplined shift in focus. While previous phases established the “bones” of the room, this stage defines the tactile quality of your complete kitchen remodeling project. One of the most critical rules in professional renovation is that the countertop template must only be taken after the base cabinets are permanently installed and leveled. Relying on architectural drawings for stone fabrication is a mistake that often leads to poor fitment. A physical template ensures the quartz or granite perfectly follows the contours of your walls and cabinet runs.
Flooring installation requires equal precision to withstand the high-traffic demands of a busy home. We verify that floor tiles are laid with consistent grout lines and achieve proper thin-set coverage to prevent future cracking or hollow spots. It is a standard of high-quality work to extend the hardwood or tile flooring entirely under the appliances. This creates a truly complete look and allows for easier appliance maintenance or replacement in the future. For more information on selecting durable surfaces, you can explore our kitchen remodeling Bergen County NJ guide.
Surface Material Verification
Natural stone slabs are unique products of nature and require a thorough inspection before fabrication. We check every slab for hairline cracks, pitting, or inconsistent veining that could compromise the stone’s integrity. When planning the layout, we ensure that seams in quartz or granite are placed in inconspicuous areas, typically away from the sink or high-visibility prep zones. This methodical planning ensures that the focal points of your kitchen remain uninterrupted by joining lines.
The Finishing Touch Checklist
The final details provide the polish that separates a professional project from a standard renovation. We ensure the backsplash tile is perfectly centered on the cooktop or the main kitchen window to maintain visual symmetry. Electrical outlets should be upgraded to “decora” style and color-matched to the backsplash to blend seamlessly into the design. High-quality caulk is applied to all joints between the countertop and the wall to provide a watertight seal. We also verify that all paint finishes on walls and ceilings are smooth and free of roller marks or “flashing.”
Executing these finishes correctly requires a project manager who understands the technical demands of high-end materials. If you are planning a renovation and want to ensure every detail is handled with precision, contact Al-Pro Construction today to discuss your project requirements. Taking a methodical approach to these final steps ensures your kitchen remains both beautiful and functional for years to come.
Phase 5: The Final Walkthrough and Project Closeout
The final phase of a complete kitchen remodeling project is where disciplined project management ensures a seamless transition back to daily life. While the major construction is finished, the closeout process involves a rigorous verification of every mechanical and aesthetic detail. We conduct a comprehensive “punch list” walkthrough with the homeowner to identify any minor adjustments, such as paint touch-ups or hardware alignments. This systematic review ensures that the high standards established during the structural phases are maintained through the final delivery of the space.
Legal and safety compliance is a priority during this stage. We coordinate with the Bergen County building department to ensure all final inspections for plumbing, electrical, and structural work are officially signed off. These approvals are vital for your home’s records and future resale value. A professional renovation isn’t finished until the municipality confirms that every aspect of the work meets current safety codes. This final documentation provides the peace of mind that your investment is fully compliant and structurally sound.
The Master Punch List
Our technical review goes beyond a simple visual inspection. We test every electrical outlet with a circuit tester to verify proper grounding and polarity. Every cabinet door and drawer is opened and closed multiple times to check for any rubbing or misalignment that might have occurred as the house settled under the new weight. To test the plumbing under real-world conditions, we run the dishwasher and the kitchen sink simultaneously. This pressure test allows us to confirm there are no slow leaks or drainage issues behind the cabinetry or under the subfloor.
Warranties and Documentation
Orderly documentation is a hallmark of professional craftsmanship. We collect all manuals, registration cards, and warranty information for your cabinetry, flooring, and appliances into a single, organized folder. It’s also critical to obtain a “Release of Liens” from your general contractor. This legal document confirms that all subcontractors and material suppliers have been paid in full, protecting you from any future financial claims against your property. Finally, we schedule a brief meeting to review specific maintenance requirements for your new surfaces, such as the proper sealing of natural stone or the care of custom wood finishes.
Before you begin moving back into the space, we ensure a professional post-construction clean has been performed. This involves the removal of fine dust from inside cabinets, wiping down all surfaces, and cleaning the floors to a move-in ready state. This methodical approach to the final days of a complete kitchen remodeling project ensures that your first meal in the new space is defined by satisfaction rather than a list of unfinished tasks.
Building Your 2026 Kitchen with Structural Integrity
A successful renovation is more than a collection of high-end finishes; it’s a structural reset that requires a disciplined, step-by-step approach. By prioritizing your home’s infrastructure and adhering to local Bergen County building codes, you ensure that your investment provides long-term value and safety. From the initial layout verification to the final pressure test of your plumbing, every phase of a complete kitchen remodeling project demands precision and professional oversight.
Choosing a qualified kitchen contractor who meets 2026 New Jersey licensing standards is the first step toward a well-ordered home. Al-Pro Construction brings over 15 years of Bergen County expertise to every project, focusing on a clean job site and methodical execution. We’re a fully licensed and insured NJ general contractor committed to making your renovation process as predictable and transparent as possible.
We look forward to helping you build a kitchen that serves your family with reliability and professional quality for decades to come.
Frequently Asked Questions
How long does a complete kitchen remodeling project usually take in New Jersey?
The active construction phase for a full renovation typically requires 8 to 12 weeks. This timeline assumes that all materials, such as custom cabinetry and appliances, are on-site before the first wall is opened. Total project duration can vary based on the efficiency of your local Bergen County building department’s permit processing and the complexity of the structural changes required.
Do I need to move out of my house during a complete kitchen renovation?
You don’t necessarily need to move out, but you should prepare for significant disruption to your daily routine. Since the primary cooking and cleaning areas will be offline, it’s vital to establish a temporary kitchen zone in another part of the house. Most homeowners find that a setup with a microwave and portable induction burner is sufficient for managing basic needs while the work is underway.
What is the most expensive part of a complete kitchen remodel?
Cabinetry is almost always the largest expense, typically accounting for 30% to 40% of the total project budget. This cost includes the high-quality materials and the skilled labor required for precise, level installation. Other significant costs involve professional trades for electrical and plumbing infrastructure, especially when upgrading a home to meet 2026 safety standards and smart appliance requirements.
Can I change my kitchen layout without moving plumbing or gas lines?
You can update the aesthetic finishes, but a true layout change almost always requires relocating utility lines. If the new design moves the sink, dishwasher, or stove from their original footprints, the plumbing and gas rough-ins must be moved to match. Keeping appliances in their current positions is the only way to avoid the infrastructure costs associated with changing the room’s mechanical layout.
How do I know if a wall in my kitchen is load-bearing?
Identifying structural walls involves inspecting the direction of floor joists and checking for support beams in the basement or attic. Walls that run perpendicular to the joists or sit directly above other support walls are likely load-bearing. You should never assume a wall is decorative; always have a licensed general contractor verify the structural “bones” of the home before beginning demolition.
What permits are required for a kitchen remodel in Bergen County?
Most municipalities in North Jersey require separate permits for building, electrical, plumbing, and fire protection. If your project involves removing walls or expanding the footprint, a structural permit is also mandatory. A professional project manager should handle the application process with your local building department to ensure every phase of the work is documented and passes the required inspections.
How much value does a complete kitchen remodel add to a North Jersey home?
A professionally executed renovation is a primary driver of property value in the local market. While specific returns depend on your neighborhood, industry data indicates that a modern, structurally sound kitchen significantly improves a home’s resale appeal. Prioritizing high-quality materials and professional craftsmanship ensures the project aligns with the expectations of buyers in the Bergen County area.
What is the difference between a kitchen refresh and a complete remodel?
A kitchen refresh focuses on cosmetic updates like painting existing cabinets or replacing a backsplash. In contrast, a complete kitchen remodeling project is a full structural reset. This process involves gutting the space to the studs to update aging electrical and plumbing systems. It addresses the underlying infrastructure to ensure the room is functionally optimized and fully compliant with current building codes.


