

Split Level Home Remodel: The 2026 Guide to Modernizing Your Multi-Level Space
What if the architectural quirks that make your split-level feel dated are actually the keys to unlocking a high-value, modern floor plan? It’s a common frustration for many homeowners in North Jersey. You likely appreciate your neighborhood, yet you struggle with the choppy transitions and boxy exterior of a mid-century layout. Embarking on a split level home remodel is no longer just about cosmetic updates. It’s a structural transformation that addresses the physical reality of an aging housing stock by prioritizing flow and long-term value.
You probably feel that your home should work for your lifestyle, not against it. This 2026 guide provides a methodical look at how to modernize your multi-level space through expert structural and design strategies. We will explore how to open up small kitchens, create essential mudroom entries, and use masonry to redefine the traditional split-level silhouette. This overview of modern construction standards will help you understand the steps needed to increase your functional square footage with the precision and reliability your property deserves.
Key Takeaways
- Learn how removing load-bearing walls between the kitchen and dining area creates a modern “Great Room” that eliminates the isolated feel of mid-century layouts.
- Discover how a comprehensive split level home remodel uses consistent flooring and wider staircases to create a seamless flow between staggered floor levels.
- Identify the technical requirements for transforming dark lower levels into high-end suites, including the role of professional waterproofing in the North Jersey climate.
- Explore masonry and siding strategies that break up a boxy exterior silhouette while adding functional architectural features like front porches or porticos.
- Master the planning process by understanding Bergen County building permit requirements and learning why to prioritize structural integrity over cosmetic finishes.
Understanding the Split Level Layout: Challenges and Opportunities
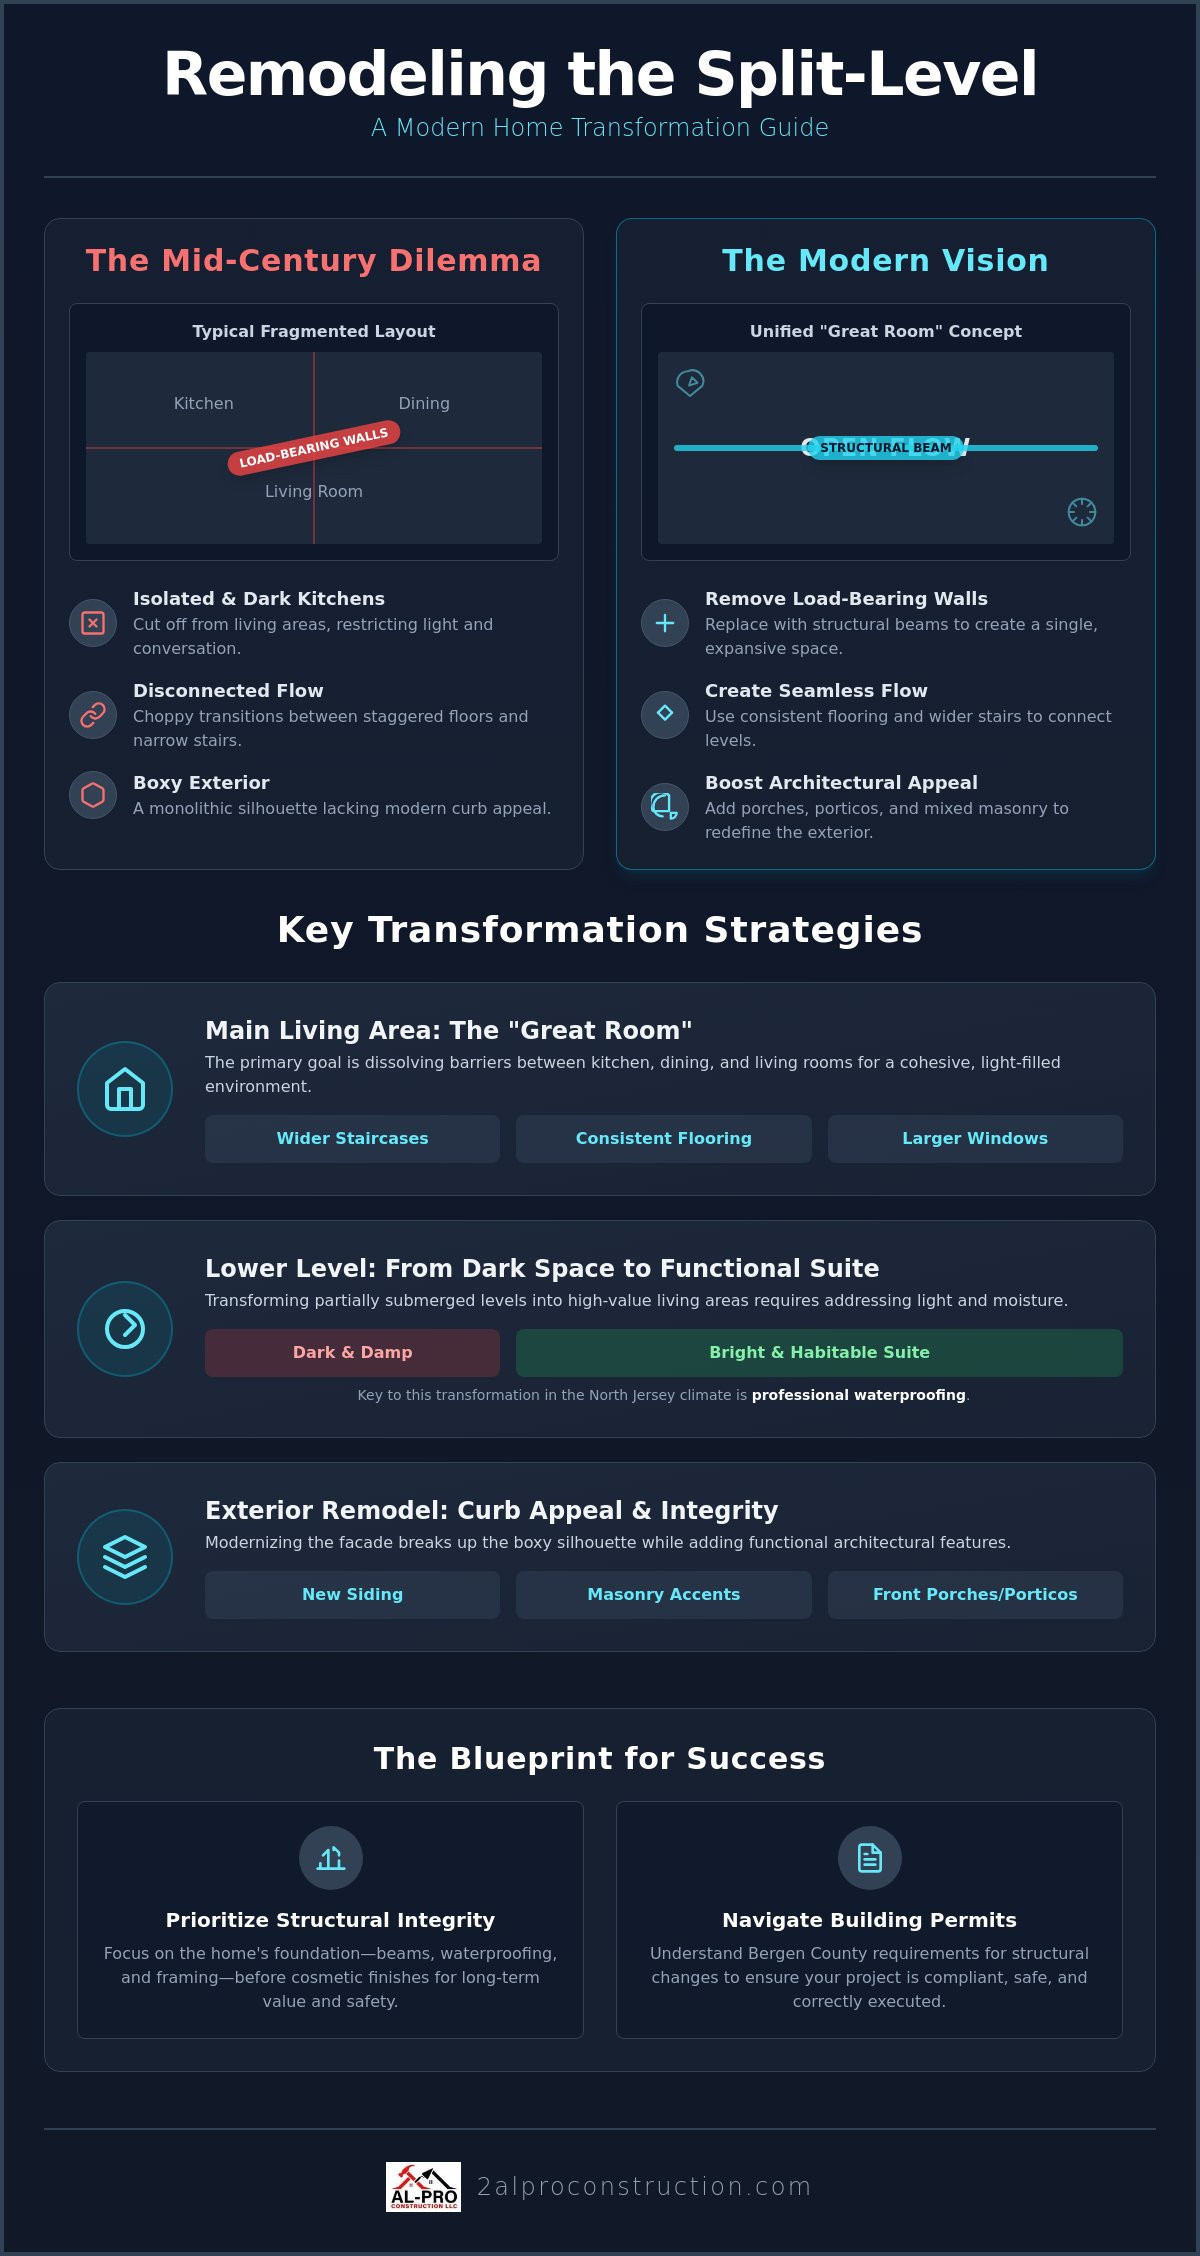
The split-level home is defined by its staggered floor levels, where distinct living zones are connected by short, half-flights of stairs rather than full stories. These homes were designed during the 1960s suburban boom to provide maximum square footage on smaller, sloped lots while keeping construction costs manageable. If you are researching What is a Split-Level Home? to prepare for a renovation, you first need to understand the structural logic of that era. Most layouts feature a central load-bearing wall that runs the length of the house. This wall often separates the kitchen and dining area from the formal living room, creating the fragmented feel that many modern families want to eliminate.
Homeowners in North Jersey frequently encounter the same frustrations with these properties. The kitchen often feels like a dark, isolated box, cut off from the rest of the house by a partition that restricts both conversation and natural light. Because the lower level is partially submerged, it frequently suffers from a lack of brightness and can feel disconnected from the primary living floor. In 2026, these homes have become prime candidates for modernization. With the aging housing stock in the Northeast, a strategic split level home remodel offers a high return on investment. It transforms a fragmented house into a cohesive, open-concept environment that meets contemporary standards for functionality and light.
Bi-Level vs. Tri-Level: Identifying Your Starting Point
The bi-level, often called a split-entry, features a small landing with immediate stairs leading up to the main floor or down to the lower level. Tri-level and quad-level designs are more complex, involving three or four distinct living zones stacked and staggered. These variations dictate your remodeling priorities and your budget. A bi-level often requires a redefined entryway to resolve the narrow landing bottleneck. A tri-level project focuses on unifying the kitchen and family room levels to improve the daily flow between the staggered zones.
The Hidden Potential of the Multi-Level Design
While the layout presents challenges, it also offers natural zoning that ranch-style homes lack. The staggered levels allow for a clear separation between public entertaining spaces and private bedroom quarters without the need for long, wasted hallways. Split-levels also provide unique opportunities for vaulted ceilings in the upper living area. The roofline often allows for structural height that isn’t possible in a standard two-story home. By identifying which walls are load-bearing and which are merely partitions, you can begin to visualize a space that feels expansive rather than confined. A professional split level home remodel leverages these existing heights to create architectural interest that other home styles cannot easily replicate.
Modernizing the Main Living Area: Flow, Light, and Connectivity
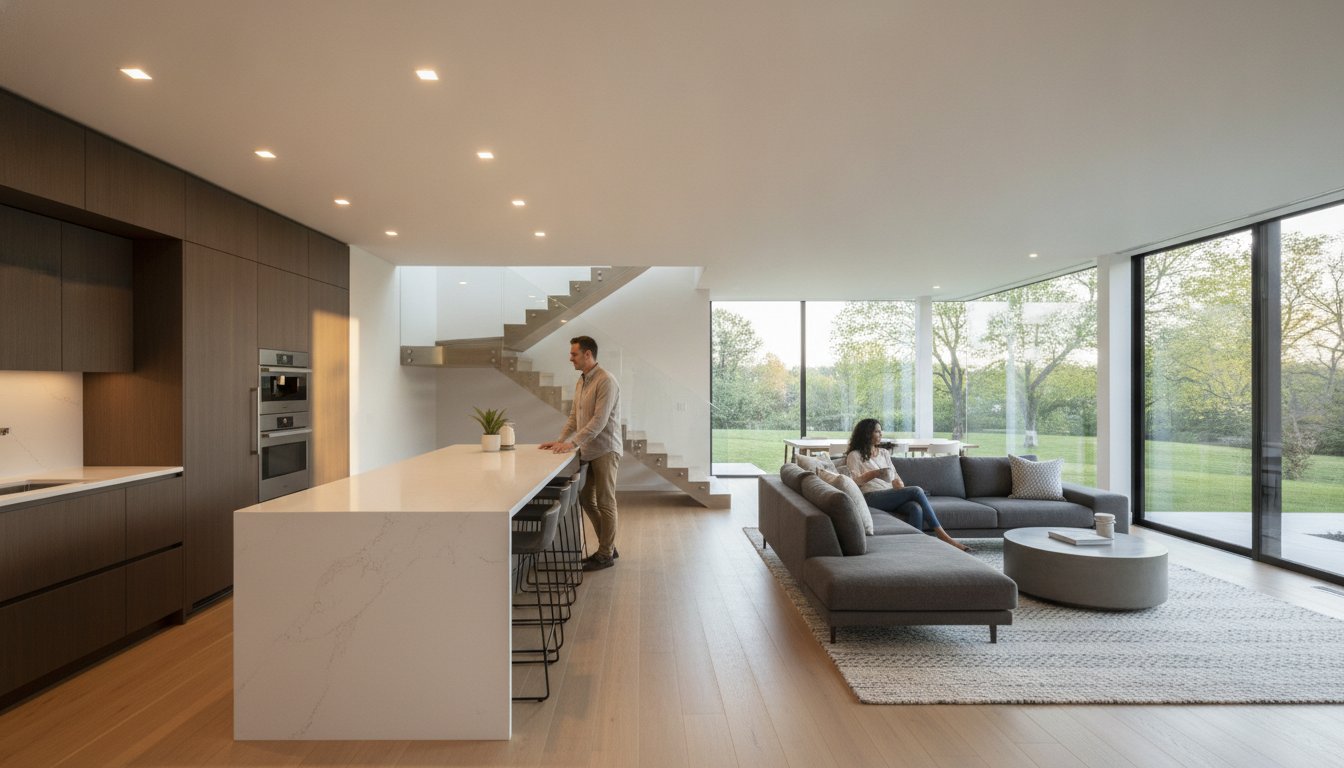
The primary goal of a modern split level home remodel is to dissolve the physical barriers that separate the kitchen, dining, and living rooms. In these older layouts, the main living floor is often compartmentalized by a central load-bearing wall. Replacing this wall with a structural beam creates a “Great Room” that immediately changes the feel of the entire property. This structural shift allows light to pass from the front of the house to the back, resolving the common complaint that these homes feel dark and cramped. It’s a methodical approach that prioritizes the structural integrity of the home while delivering a completely different living experience.
Managing the transitions between levels is equally critical for visual flow. Most original split-level designs feature narrow staircases and “pony walls” that act as bottlenecks. Widening these stairs and replacing solid partitions with modern glass or cable railings creates an airy, contemporary aesthetic. Using consistent flooring materials, such as wide-plank hardwood or high-durability luxury vinyl, helps the eye travel smoothly across the staggered floors. When the flooring remains the same from the entryway to the kitchen and up to the bedroom level, the house feels like one cohesive unit rather than a series of disconnected boxes.
Adding larger windows or sliding glass doors to the rear of the house further enhances this openness. Many split-levels have standard double-hung windows that limit the view to the backyard. Installing a large slider in the dining area or a picture window in the kitchen connects the interior to the outdoors, making the main floor feel larger than its actual footprint. If you are planning a comprehensive renovation, our team can help you navigate the structural requirements to ensure your project is built to last. Learn more about our remodeling services to see how we handle complex floor plan changes.
Kitchen Remodeling for the Split-Level Floor Plan
Modernizing the kitchen involves more than just swapping cabinets. In a split-level, the kitchen is often the bridge between the lower family room and the upper living area. By installing a large center island, you create a functional hub that connects these zones. Aligning ceiling heights across the main floor also removes the visual “stutter” that occurs when moving between rooms. For homeowners seeking specific layout and cabinetry strategies, exploring kitchen remodeling Bergen County NJ provides a deeper look at maximizing these unique spaces.
Lighting and Color: Visual Cohesion Across Levels
Lighting plays a vital role in overcoming the lower ceiling heights often found in mid-century split-levels. Installing slim-profile LED recessed lights provides an even wash of brightness without encroaching on vertical space. A unified color palette further enhances this effect. Using a single, neutral paint shade throughout the main levels prevents the “choppy” look and makes the transitions feel intentional. This strategy ensures that even with staggered floor heights, the home maintains a sense of professional order and calm.
Maximizing the Lower Level: From Dark Basement to Functional Suite
The lower level of a split-level home is often its most underutilized asset. While the upper floors handle the primary living and sleeping duties, the lower tier frequently remains a dark, wood-paneled relic of the mid-century era. A successful split level home remodel reclaims this space by treating it as a high-end functional suite rather than just a finished basement. Whether you envision a professional home office or an expansive family room, the transformation begins with a focus on light and access. It’s about making the space feel like a deliberate part of the home’s architecture rather than an afterthought.
One effective strategy involves replacing standard small windows with full-sized French doors or large sliding glass units. This physical connection to the outdoors instantly mitigates the “sunken” feel common in these layouts. By integrating a new masonry patio or a paver walkway at the walk-out level, you extend your living space directly into the backyard. This creates a logical flow for entertaining and brings much-needed natural light into the interior. For a detailed look at the technical requirements for these projects, see our guide on basement finishing Bergen County NJ.
Designing for Multi-Generational Living or Guest Suites
Multi-generational living has become a primary driver for renovations in 2026. The lower level of a split-level is uniquely suited for this because of its inherent privacy from the main sleeping quarters. Adding a full bathroom or a compact kitchenette allows this floor to function as a self-contained guest suite or an in-law apartment. These changes require strict adherence to local safety codes. Proper egress windows are mandatory for any space designated as a bedroom to ensure a safe exit in emergencies. If you’re looking for creative ways to utilize this footprint, you can find basement conversion north Jersey ideas that prioritize both safety and professional execution.
Moisture Control and Structural Integrity
North Jersey’s climate presents specific challenges for at-grade and below-grade rooms. Moisture control is the foundation of long-term value in any split level home remodel. Before installing finishes, we address common drainage issues by inspecting the exterior foundation and ensuring gutters direct water away from the structure. Specialized masonry work may be required to reinforce foundation walls if years of hydrostatic pressure have caused bowing. Selecting the right materials is equally important. We recommend luxury vinyl plank or treated tile over organic materials like traditional hardwood. These options withstand the humidity levels common in our region while providing the durability a high-traffic family room requires.
Exterior Remodeling: Curb Appeal and Structural Integrity
The exterior of a 1960s or 70s home often feels outdated due to its flat, boxy facade. A comprehensive split level home remodel must address this lack of architectural depth to truly modernize the property. By introducing mixed materials like stone veneer on the lower level and vertical board-and-batten siding on the upper tiers, you break up the monotonous visual weight. This strategy creates a layered, custom look that hides the standardized suburban origins of the building. It is a methodical way to add value while ensuring the home’s shell is as durable as its new interior. For homes with existing stucco cladding, addressing hairline cracks before they allow moisture infiltration is equally critical; a professional assessment for stucco repair Bergen County NJ ensures your exterior envelope remains sound through North Jersey’s aggressive freeze-thaw cycles.
Redefining the entryway is the most impactful way to create a focal point for the entire structure. Most split-levels have a recessed or flush front door that gets lost in the siding. Adding a portico or a wide front porch provides structural interest and protects the entrance from the elements. Updating the windows with black or bronze trim and adding wider decorative casings ensures the exterior matches the high-end feel of your project. If you are ready to enhance your home’s facade, schedule an exterior consultation to discuss your options. A focused approach to the entrance ensures your split level home remodel makes a strong first impression.
Masonry and Hardscaping for Split-Level Lots
Split-level lots are typically sloped, which presents both a challenge and an opportunity for creative hardscaping. Using tiered planters and natural stone retaining walls allows you to manage the grade of the property while adding significant curb appeal. Installing a paver walkway that leads clearly from the driveway to the main entrance solves the common confusion guests face when navigating multiple doors. For more specialized stonework ideas, consult an masonry contractor Bergen County NJ. The intense freeze-thaw cycle in North Jersey causes soil expansion and contraction, which requires professional masonry standards and deep footers to prevent stone structures from shifting over time.
Siding and Roofing: The First Line of Defense
Durability is a priority for homeowners in Bergen County. Fiber cement siding offers exceptional longevity and a premium texture that mimics wood without the maintenance requirements. While high-quality vinyl remains a cost-effective alternative, fiber cement provides the structural weight and fire resistance that many local municipalities prioritize. A new roofline can also be a game-changer for the home’s silhouette. Adding a gabled entry or extending the eaves can completely disguise the original boxy shape of the home. In the Oakland and Bergen County markets, these exterior upgrades offer a high ROI by boosting resale value and protecting the underlying structure from harsh winter weather.
Navigating Your Split Level Remodel in Bergen County
When you finalize the design for your split level home remodel, the focus shifts from aesthetics to the logistics of execution. It’s vital to prioritize structural changes over cosmetic finishes early in the planning phase. Addressing the “bones” of the house, such as removing load-bearing walls or reinforcing foundations, ensures that your investment is protected by a sound structure. In North Jersey, these projects require a methodical approach to project management to keep the timeline on track and the budget predictable.
Navigating the permit process is a critical step for any homeowner in Bergen County. All local municipalities operate under the New Jersey Uniform Construction Code (UCC), but the specific fees and timelines vary by town. For example, in the Borough of Woodcliff Lake, the fee for residential alterations and renovations is $25 per $1,000 of the estimated project cost. Because a multi-level renovation often involves structural alterations, relocating plumbing, and new electrical wiring, you must account for these administrative steps before construction begins. A seasoned general contractor handles these filings to ensure your project meets all local safety and zoning standards.
Budgeting for “unknowns” is a practical necessity when working with homes built 40 or 50 years ago. You should expect to encounter outdated electrical panels or galvanized plumbing that may need replacement to meet current codes. Additionally, for homes built before 1978, testing for lead paint or asbestos is a standard safety protocol. Testing typically costs between $300 and $500, with remediation potentially adding to the initial estimate. Hiring a single-source general contractor who manages both interior renovations and exterior masonry provides the professional oversight needed to navigate these complexities without the stress of managing multiple subcontractors.
Step-by-Step Remodeling Timeline
- Initial Consultation: A licensed GC performs a structural assessment to identify load-bearing walls and foundation integrity.
- Design and Material Selection: You choose your flooring, cabinetry, and masonry materials to ensure a unified look across all levels.
- Construction Phase: The work begins. We prioritize a clean job site philosophy to minimize the impact on your daily life while the transformation takes place.
Choosing the Right Bergen County Contractor
Selecting a contractor with deep regional familiarity in Oakland and surrounding towns is essential for a successful split level home remodel. You need an expert who understands the specific environmental demands of the North Jersey climate and the structural nuances of mid-century architecture. Ask potential contractors about their experience with full wall removals and how they integrate masonry work with interior changes. Choosing a partner who values order, precision, and transparent communication will provide the peace of mind that your property is in capable, experienced hands.
Achieving a Modern Multi-Level Transformation
Modernizing a multi-level property requires looking beyond cosmetic paint and flooring to address the structural logic of the home. By prioritizing the removal of restrictive walls and integrating the lower level into your primary living space, you can resolve the fragmented flow that defines older properties. A well-executed split level home remodel transforms isolated rooms into connected, light-filled environments while significantly improving curb appeal through strategic masonry and siding updates. These changes don’t just update the aesthetic; they build long-term value and functional square footage for your family.
Professional execution is the foundation of a successful renovation. Al-Pro Construction LLC brings over 15 years of local North Jersey experience to every project, specializing in both complex structural remodeling and custom masonry. We focus on maintaining clean job sites and providing reliable project management to ensure your renovation is orderly and precise. Our team handles the specific demands of Bergen County construction with the expertise your property deserves.
Schedule your Bergen County split-level consultation with Al-Pro Construction LLC today!
Your home has the potential to be a functional, beautiful space that meets the demands of modern living. We look forward to helping you build lasting value and peace of mind in your North Jersey property.
Frequently Asked Questions
Is it worth remodeling a split-level home in Bergen County?
Remodeling a split-level property is a high-ROI investment in the current North Jersey market. With the aging housing stock in our region and many homeowners choosing to stay in place due to favorable mortgage rates, modernizing these layouts significantly increases resale value. A strategic split level home remodel addresses the specific architectural frustrations of the 1960s while preserving the benefits of a established neighborhood and mature lot.
How do I make my split-level home feel more open-concept?
Creating an open-concept feel requires removing the partition walls that isolate the kitchen from the formal living and dining areas. Replacing these walls with a large center island bridges the gap between the staggered levels. Unifying the flooring materials and ceiling heights across the main floor also eliminates the visual “stutter” that makes these homes feel choppy and confined.
Can I remove the load-bearing wall between my kitchen and living room?
You can remove a load-bearing wall provided you install a properly sized structural beam to redistribute the weight of the upper floor. This process requires a licensed general contractor to ensure the structural integrity of the home remains intact. Once the wall is gone, the main floor transforms into a cohesive Great Room that allows natural light to flow from the front of the house to the back.
How much does a typical split-level remodel cost in North Jersey?
The cost of your project depends on the scope of structural changes, the quality of finishes, and the complexity of the masonry work. Factors such as structural engineering fees, dumpster rentals, and local permit costs in Bergen County municipalities will influence the final investment. We recommend prioritizing structural and functional updates, such as kitchen flow and moisture control, before focusing on purely cosmetic finishes.
How can I improve the curb appeal of a boxy split-level house?
Improving curb appeal involves adding architectural depth to the flat facade. You can break up the boxy silhouette by using mixed materials, such as stone veneer on the lower level and vertical fiber cement siding on the upper tiers. Adding a portico or a front porch creates a clear focal point for the entrance and provides a more modern, welcoming aesthetic that disguises the original standardized shape.
What is the best way to handle the stairs in a split-level renovation?
Opening the stairwell is the most effective way to handle transitions between levels. Replacing solid pony walls with open cable or glass railings allows light to pass through the center of the home. Widening the staircases where possible also resolves the bottleneck feel common in original mid-century designs, making the movement between floors feel natural and intentional.
Do I need a permit for a split-level interior remodel in NJ?
Yes, any interior remodel involving structural changes, new electrical wiring, or relocated plumbing fixtures requires a permit under the New Jersey Uniform Construction Code. Fees vary by town; for example, Woodcliff Lake charges based on the estimated project cost. A professional contractor handles these filings to ensure the work is compliant with all local safety and zoning regulations.
Can I add a second story to a split-level home?
Adding a second story is a viable way to increase functional square footage for growing families. This type of home addition typically involves building over the existing bedroom wing or the main living area. It requires a thorough foundation assessment to ensure the structure can support the additional weight, but it is an excellent strategy for gaining space without increasing the home’s footprint on the lot.


