

How to Plan a Kitchen Renovation in Oakland, NJ: A 2026 Homeowner’s Guide
You decide to update your 1950s ranch or colonial, but the excitement of choosing new quartz countertops quickly turns to stress when you consider what might be hiding behind the drywall. For many, a kitchen renovation in Oakland NJ feels like a gamble against outdated wiring, structural surprises, and the complexities of local building codes. It is natural to feel anxious about living in a construction zone or facing unexpected costs that weren’t in the initial estimate. You deserve a project management process that is as orderly and predictable as the final result.
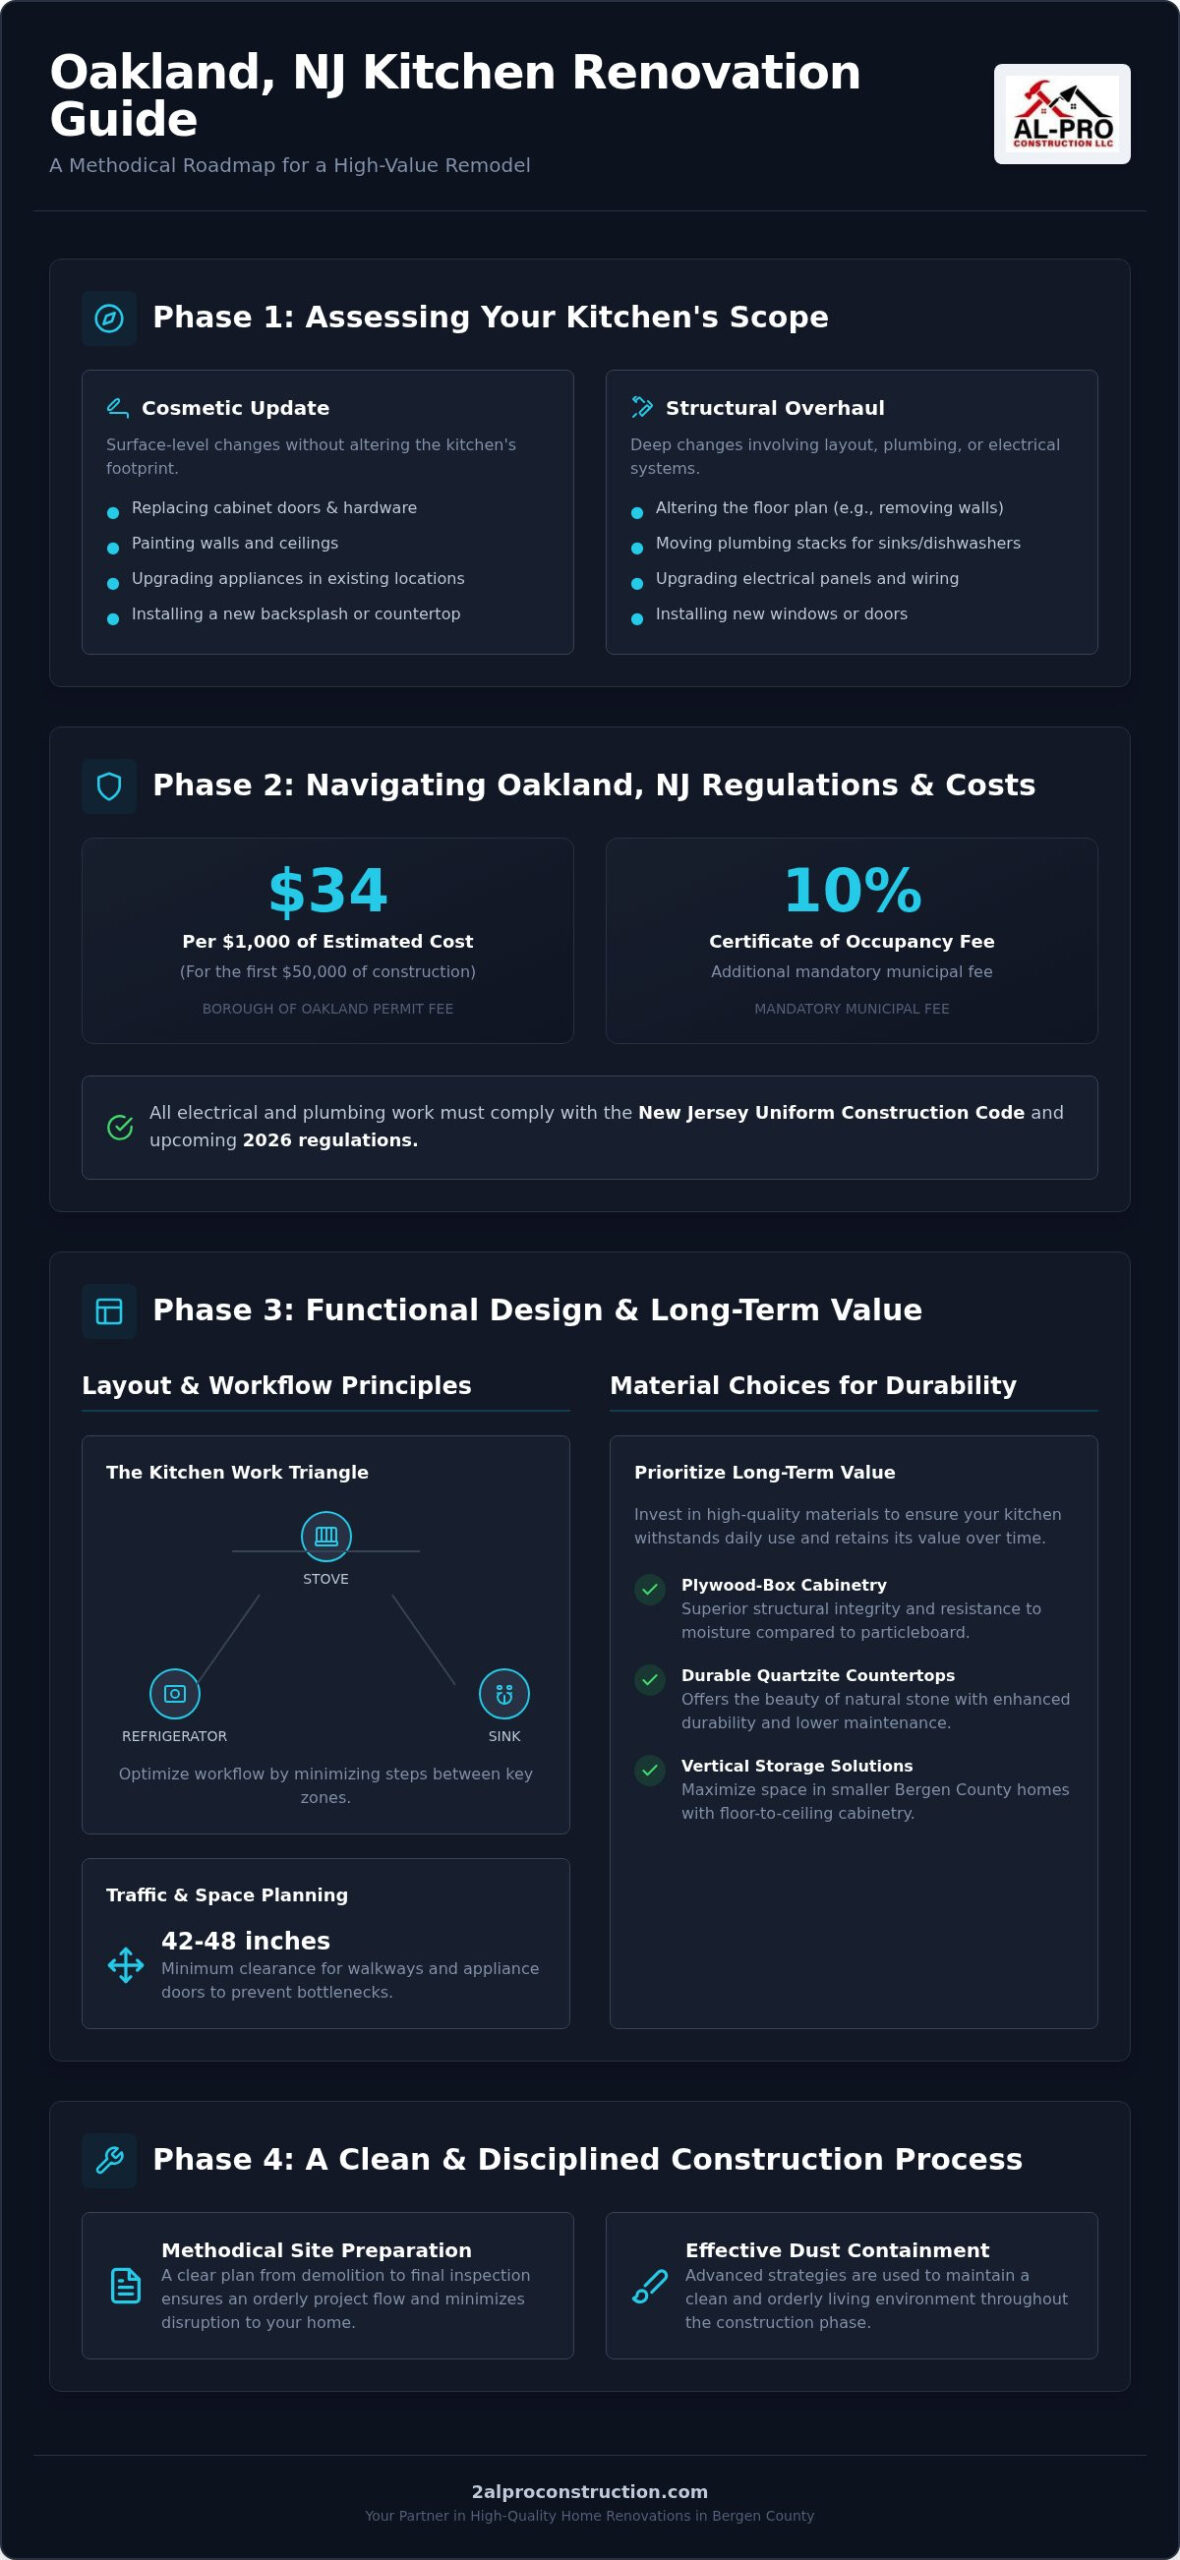
We understand that a successful remodel is built on a foundation of thorough planning and regional expertise. This guide provides a methodical roadmap to planning a renovation that prioritizes structural integrity, maximizes your property value, and follows the specific 2026 regulations of the Borough of Oakland. You’ll learn how to navigate the current permit fee structures, such as the $34 per $1,000 rate for initial construction costs, while ensuring your layout meets the latest New Jersey Uniform Construction Code. We will walk through the essential steps to achieve a functional, high-value kitchen through a clean and disciplined construction process.
Key Takeaways
- Define the scope of your kitchen renovation Oakland NJ by identifying whether your home requires a cosmetic update or a full structural reconfiguration.
- Improve daily workflow in your Bergen County home by utilizing the “Kitchen Work Triangle” and planning for multi-functional social zones.
- Ensure project safety and compliance by understanding the specific permit requirements mandated by the Oakland Building Department for electrical and plumbing work.
- Prioritize long-term value by selecting high-quality materials, such as plywood-box cabinetry and durable quartzite, over lower-grade alternatives.
- Maintain an orderly living environment during construction through methodical site preparation and dust containment strategies.
Assessing Your Oakland Kitchen: The First Steps of Renovation
Before you select cabinet hardware or backsplashes, you must establish the technical scope of your kitchen renovation Oakland NJ. This initial phase defines whether you are performing a surface-level cosmetic refresh or a deep structural overhaul. A cosmetic update typically involves replacing cabinet doors, painting, or upgrading appliances without moving utilities. In contrast, a structural renovation involves a more complex process of improving a structure by altering the floor plan, moving plumbing stacks, or upgrading the electrical panel to meet 2026 standards.
A successful project starts with identifying your primary goal. You might need to improve a cramped workflow, increase storage for a growing family, or simply modernize an outdated aesthetic. Identifying these priorities early prevents “scope creep,” where small additions gradually inflate the project’s complexity. You should also evaluate current plumbing and electrical locations. Most older homes in Bergen County have “wet walls” where the primary plumbing lines are concentrated. Moving a sink or dishwasher away from these lines increases labor requirements and material costs, so understanding these constraints is vital for a realistic plan.
Establishing a budget for 2026 requires looking at current regional data and municipal requirements. While material costs fluctuate, Oakland homeowners must account for specific local expenses. For example, the Borough of Oakland charges a permit fee of $34 per $1,000 for the first $50,000 of estimated construction costs. Planning for these mandatory fees and the 10% Certificate of Occupancy fee ensures your financial roadmap is accurate from the start. To understand exactly how these costs add up across the full scope of a project, reviewing a detailed breakdown of the kitchen remodel cost North Jersey homeowners face in 2026 can help you build a more precise and realistic budget.
Evaluating Existing Structural Integrity
We often find that older Oakland homes require structural stabilization before aesthetic work begins. You should check for signs of sagging floors or water damage near the sink area, which may indicate subfloor rot. It is also necessary to identify potential load-bearing walls that restrict open-concept designs. A load-bearing wall is a structural element that supports the weight of the floors or roof above it and transfers that weight down to the foundation. Removing these requires temporary shoring and the installation of engineered beams to maintain the home’s safety.
Setting Your 2026 Project Goals
Prioritize functional improvements over purely decorative changes to ensure long-term satisfaction. Consider how the kitchen integrates with adjacent living spaces, especially if you plan to host social gatherings. A well-planned layout focuses on the physical reality of how you move through the space daily. You can consult our complete kitchen remodeling checklist for a full breakdown of every technical detail you should consider before the first day of demolition.
Designing a Functional Layout for Bergen County Home Styles
A successful kitchen renovation Oakland NJ requires more than just high-end finishes; it demands a layout that respects the architectural footprint of your home. Many local residences, built in the mid-20th century, weren’t designed for modern social habits or large appliances. We prioritize the “Kitchen Work Triangle” to minimize unnecessary steps between the stove, sink, and refrigerator. By applying ergonomic principles in kitchen design, we create multi-functional zones for food preparation, heavy cooking, and social seating that accommodate the way you live today.
Traffic flow is a common pain point in older Bergen County kitchens. We ensure a minimum of 42 to 48 inches of clearance for walkways and appliance doors to prevent bottlenecks during meal preparation. In smaller ranch or split-level layouts, we maximize vertical space with floor-to-ceiling cabinetry and “appliance garages” that keep countertops clear. This methodical approach ensures the kitchen remains functional and orderly even when multiple people are using the space simultaneously.
Optimizing Split-Level and Colonial Floor Plans
Split-level homes in Oakland often feature a “sunken” kitchen transition that can feel isolating from the rest of the house. We often suggest leveling the floor or widening the entryway to create a more cohesive Great Room feel. In traditional colonials, removing a wall between the kitchen and dining room is a standard way to modernize the footprint. If space is tight, a slim, multi-level island can provide extra prep surface and social seating without obstructing the primary traffic path. If you’re considering these structural changes, consulting with a regional expert can help you determine the most efficient path forward.
The Role of Lighting and Ventilation
A well-lit kitchen requires three distinct layers: ambient lighting for general visibility, task lighting under cabinets for prep work, and accent lighting for aesthetics. Ventilation is equally critical, especially with the 2026 trend toward high-performance ranges. We install high-CFM range hoods with proper external ducting to manage heat and moisture efficiently. Whenever possible, we incorporate natural light through strategic window placement or skylights to enhance the sense of space in smaller Bergen County footprints.
Navigating Oakland, NJ Building Permits and Codes
Every kitchen renovation Oakland NJ that involves structural, electrical, or plumbing changes requires a formal permit from the Oakland Building Department. This is not merely a bureaucratic hurdle; it is a legal requirement under the New Jersey Uniform Construction Code (NJ UCC). These regulations ensure that your project meets the 2021 International Residential Code (IRC), New Jersey Edition, which governs one and two-family dwellings. The department’s primary role is to verify that the work is safe for your household and compliant with statewide safety standards.
The financial aspect of permitting is calculated based on the scale of your project. In the Borough of Oakland, the permit fee is $34 per $1,000 of estimated cost for the first $50,000 of work. If your project exceeds this amount, the portion over $50,001 is billed at $26 per $1,000. Additionally, if you are removing existing structures, a demolition permit fee of $100 applies. Al-Pro Construction LLC manages the entire application process for our clients, including the preparation of technical subcode forms for building, electric, plumbing, and fire protection. This methodical approach ensures that all paperwork is accurate before it reaches the municipal office.
You should anticipate two primary inspection phases during the construction process. Rough-in inspections occur after the framing, wiring, and plumbing lines are installed but before the drywall is hung. This allows the local inspector to verify the integrity of the structural and mechanical work. Final inspections take place once the project is finished and all appliances and fixtures are operational. A Certificate of Occupancy is then issued, with a fee equal to 10% of your total construction permit fee.
Common Local Code Requirements in Oakland
- GFCI Protection: New Jersey code requires Ground Fault Circuit Interrupter (GFCI) protection for all outlets serving countertop surfaces to prevent electrical hazards in wet areas.
- Egress and Fire Safety: Renovations must maintain proper exit paths and include the installation of interconnected smoke and carbon monoxide detectors according to the latest fire subcode.
- Gas and Venting: High-performance ranges require specific gas line pressure tests and dedicated external venting to ensure proper indoor air quality.
The Timeline for Permit Approval
Typical waiting periods for permit issuance in Bergen County range from two to four weeks, depending on the current workload of the municipal staff. It is vital that you never allow demolition to begin before your permits are approved and physically posted at your home. Starting work prematurely can lead to mandatory stop-work orders and significant fines from the borough. Working with a licensed general contractor ensures that your project remains in full compliance with local laws from start to finish.
Choosing Materials That Balance Aesthetics and Durability
While the previous section detailed the regulatory requirements for a kitchen renovation Oakland NJ, selecting the physical components is what determines the daily experience and longevity of the space. We prioritize materials that withstand the specific environmental demands of the North Jersey climate, such as humidity fluctuations and heavy daily use. A master craftsman approach focuses on the physical reality of construction work, ensuring that every component from the floor to the ceiling is built to last. Choosing high-quality materials now prevents the need for costly repairs or structural corrections in the future. Understanding how material grades affect your overall kitchen remodel cost in North Jersey is essential for making informed decisions that align with your long-term budget.
Flooring must be both resilient and waterproof to handle the rigors of a busy kitchen. Luxury vinyl plank (LVP) has become a preferred choice for many homeowners because it provides a durable, waterproof surface that is softer underfoot than traditional stone. However, porcelain tile remains a classic standard for its extreme hardness and ease of maintenance. Regardless of your choice, we ensure the subfloor is properly reinforced to prevent cracking or shifting over time. If you are ready to select materials that prioritize longevity, contact Al-Pro Construction LLC to discuss your project specifications.
Cabinetry Standards for 2026
We recommend cabinetry built with plywood boxes rather than particle board to ensure superior moisture resistance and screw-holding power. You can choose between stock, semi-custom, or custom cabinets depending on your budget and the specific footprint of your Oakland home. Stock cabinets offer standard sizes for quick installation, while custom options allow us to maximize every inch of a unique layout. Soft-close hinges and full-extension drawers are standard requirements for a modern, functional kitchen. Solid wood face frames are essential for durability because they provide a rigid structure that prevents the cabinet box from racking or warping over years of use.
Countertops and Backsplashes
Countertop selection requires a balance between visual appeal and practical maintenance. Quartzite offers the natural beauty of stone with exceptional hardness, making it more durable than marble, which is porous and prone to staining or etching from acidic foods. When comparing heat resistance, natural granite remains superior to engineered quartz, as the resins in quartz can be damaged by high temperatures. For backsplashes, we suggest materials that balance visual interest with ease of cleaning, such as large-format tiles or seamless slabs that eliminate grout lines where grease and moisture can accumulate.
Hardware and fixtures should be selected for both their finish and their mechanical reliability. We recommend heavy-duty faucets and pulls with finishes that resist tarnishing and fingerprints. These final details complete the project, ensuring that your kitchen remains both beautiful and highly functional for years to come.
The Renovation Process: From Demolition to Final Inspection
Executing a kitchen renovation Oakland NJ requires a disciplined sequence of events to ensure the project stays on schedule and within technical specifications. Once the planning and permitting phases are complete, the physical work begins with site preparation. We treat your property with respect by installing heavy-duty floor protection and sealing off the work zone with floor-to-ceiling dust barriers. This methodical approach contains debris and prevents construction particulates from migrating into your living spaces, maintaining the air quality of your home throughout the build.
The demolition phase involves the careful removal of old cabinetry, flooring, and appliances. In many older Oakland homes, this stage also requires reinforcing the structural frames or floor joists to support the weight of modern quartzite or granite countertops. After the space is cleared and the structure is sound, we move into the rough-in phase. This is when the licensed trades install new electrical circuits, plumbing lines, and HVAC ducting. These systems are positioned according to the functional layout established in your initial design, ensuring that every outlet and pipe is exactly where it needs to be before the walls are closed.
Finishing touches represent the final stage of the physical construction. This includes the installation of your plywood-box cabinetry and the precise templating of your countertops. Because custom-cut stone requires a high degree of accuracy, we template only after the cabinets are permanently set. Once the counters and backsplashes are installed, we complete the project with final paint, trim work, and the installation of hardware and fixtures.
Maintaining a Clean and Orderly Job Site
We believe that a clean workspace is a safer and more efficient workspace. Our team performs daily debris removal and organizes tools every evening to minimize the impact on your daily life. To help you manage the transition, we recommend setting up a temporary “kitchenette” in a separate area of the house with a microwave, coffee maker, and small refrigerator. Choosing a reliable kitchen contractor who provides daily communication and maintains a tidy site is the best way to reduce the inherent stress of a construction project.
The Final Walkthrough and Punch List
Before the project is considered complete, we conduct a thorough final walkthrough with you. We test every appliance, check the operation of every soft-close hinge, and verify that all plumbing connections are leak-free. This is the time to address any minor cosmetic adjustments, such as paint touch-ups or hardware alignment. Once the “punch list” of small details is resolved, the Borough of Oakland conducts its final inspections. Only after the municipal inspectors verify that all work meets the 2021 IRC New Jersey Edition will the borough issue your final Certificate of Approval, officially closing out the project.
Securing Long-Term Value for Your Oakland Home
Successful planning for a kitchen renovation Oakland NJ requires a balance between modern design trends and the technical realities of local building codes. You’ve learned how to navigate the specific permit fees of the Borough of Oakland, identify structural constraints like load-bearing walls, and select materials that withstand the North Jersey climate. By following a methodical execution process, you can transform your kitchen into a functional, high-value space without the stress of an unorganized job site. A well-executed project doesn’t just improve aesthetics; it reinforces the structural integrity and market value of your property.
When you’re ready to move from planning to execution, schedule your Oakland kitchen consultation with Al-Pro Construction LLC. We bring 15+ years of Bergen County expertise to every project. As a fully licensed and insured NJ general contractor, we provide a clean job site guarantee and professional project management that respects your property. Taking the first step with a seasoned expert ensures your renovation is built on a foundation of quality and precision. We look forward to helping you build a kitchen that serves your family for decades.
Frequently Asked Questions
Do I need a permit for a kitchen renovation in Oakland, NJ?
Permits are mandatory for any work involving the relocation of plumbing, electrical, or structural components. The Borough of Oakland enforces the New Jersey Uniform Construction Code to ensure your kitchen renovation Oakland NJ meets safety standards. Cosmetic updates like painting or cabinet refacing typically don’t require a permit, but anything that alters the home’s systems must be inspected by the municipal department.
How long does a typical kitchen renovation in Bergen County take?
A full remodel typically takes between 8 and 12 weeks from the start of demolition to the final inspection. This timeline includes the rough-in of utilities, cabinet installation, and the custom templating of countertops. Factors such as material lead times and the current workload of the Oakland Building Department can influence the total duration of the construction phase.
Can I stay in my home during a full kitchen remodel?
Most homeowners choose to remain in their homes by setting up a temporary cooking area in a separate room. We minimize the impact of construction by using floor-to-ceiling dust barriers and performing daily debris removal. While the space will be non-functional for cooking, our methodical site preparation ensures the rest of your property remains clean and orderly throughout the project.
What is the most expensive part of a kitchen renovation?
Cabinetry and structural reconfigurations usually represent the largest portion of the budget. High-quality plywood-box cabinets and custom storage solutions require a significant investment due to their durability and material grade. If your project involves removing load-bearing walls or relocating major plumbing lines, the increased labor and engineering requirements will also contribute to the overall cost.
How do I choose the best kitchen layout for a split-level home?
The best layout for a split-level home focuses on creating a seamless transition between the kitchen and the adjacent living areas. Widening the entryway or leveling a sunken floor can eliminate the isolated feeling common in these designs. Utilizing a multi-level island can also provide extra prep space while maintaining a clear traffic path between different floor levels.
What should I ask a general contractor before hiring them for a kitchen project?
You should verify their NJ contractor registration and ask for a detailed breakdown of their project management process. Inquire about how they handle dust containment and their schedule for daily communication. A professional contractor should be able to provide proof of insurance and a list of local references who can vouch for their reliability and the cleanliness of their job sites.
Is it worth moving plumbing fixtures in an older Oakland home?
Moving plumbing fixtures is worth the investment if it significantly improves the “Kitchen Work Triangle” or opens up the floor plan. While relocating sinks away from existing wet walls increases labor costs, the functional gain often justifies the expense in a full kitchen renovation Oakland NJ. This change can turn a cramped, inefficient space into a high-value asset for your property.
What are the kitchen design trends for North Jersey in 2026?
Current trends emphasize warm, earthy color palettes like sage green and terracotta paired with natural wood tones. Homeowners are also prioritizing “appliance garages” to conceal countertop clutter and integrated smart technology for lighting and temperature control. Mixed materials, such as combining quartzite countertops with metal accents, are popular choices for creating a sophisticated, durable aesthetic.


