
Home Addition Bergen County: The Complete 2026 Homeowner’s Planning Guide
If you think the biggest challenge of your home addition Bergen County project is the construction dust, you haven’t sat through a local zoning board meeting yet. Expanding a home in northern New Jersey is rarely as simple as drawing up plans and swinging hammers. Most homeowners in our area love their neighborhoods but find their 50 or 100-year-old houses are finally bursting at the seams. It’s a common frustration to feel trapped between the need for more space and the fear of a project that fails to match the original character of your property.
We’ve designed this guide to help you master the complexities of expanding your home, from navigating strict local ordinances to choosing between building up or out. You’ll learn how to approach your expansion with the precision of a master craftsman, ensuring the final result provides long-term value and structural peace of mind. We’ll walk through the current 2026 permit landscape, the rise of ADU-friendly ordinances in towns like Ridgewood, and the methodical steps needed to keep your family comfortable while the work is underway.
Key Takeaways
- Learn how local zoning ordinances and property setbacks dictate the maximum footprint of your expansion before you begin the design phase.
- Evaluate the structural and financial trade-offs between extending your foundation or adding a second story to your home addition Bergen County.
- Understand the technical importance of deep footings and precise structural framing in maintaining the integrity of your home through local freeze-thaw cycles.
- Discover how a full-service contractor manages the integration of new masonry and framing to ensure your addition matches the original character of your residence.
Understanding Your Home Addition Options in Bergen County
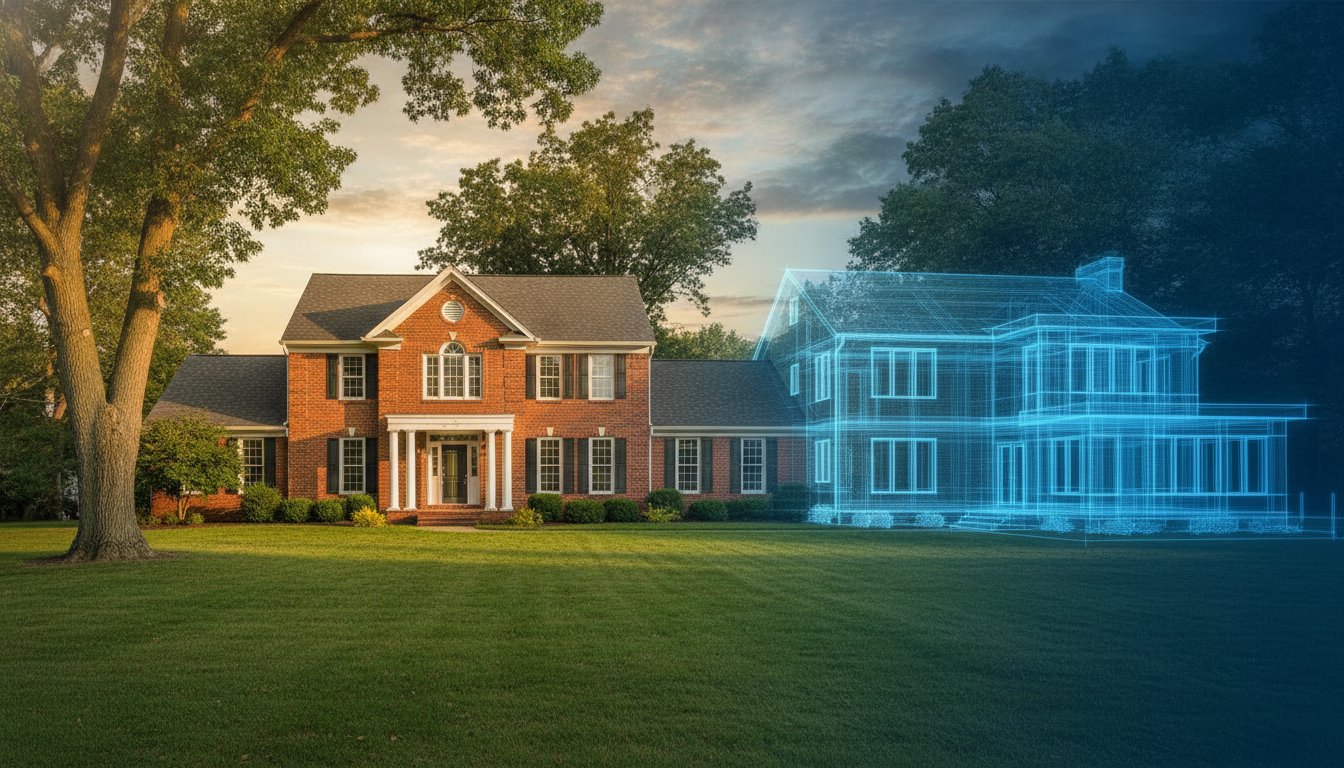
A home addition Bergen County project is defined as any structural expansion that increases the footprint or volume of your residence. It is a methodical approach to gaining space without the upheaval of moving. In the 2026 real estate market, staying put has become the preferred strategy for many families. High relocation costs and limited inventory in premier neighborhoods like Oakland and Wyckoff make expanding an existing property a sound financial move. Residents are increasingly turning to home improvement projects to adapt their 50 or 100-year-old houses to modern lifestyles. Whether you need a dedicated home office, a master suite expansion, or a legal in-law suite, understanding the structural categories of these projects is the first step toward a successful build.
The “Bump-Out” Addition
A bump-out is a strategic way to gain space without the heavy investment of a full foundation overhaul. These small-scale expansions typically extend two to fifteen feet from the side of the house. They are ideal for enlarging a kitchen to fit a professional-grade island or adding a breakfast nook. Because these additions often cantilever over the existing foundation, they require expert structural framing to ensure stability. This approach is highly cost-effective for homeowners who only need a few dozen extra square feet to solve a specific functional problem in their floor plan.
Full-Scale Room Extensions
When a project requires an entirely new wing, we move into the category of full-scale room extensions. These are common for adding new bedrooms, family rooms, or sunrooms. Unlike a bump-out, a full extension requires its own foundation and footings. This process involves careful excavation and structural integration with your current basement or crawlspace. It’s a significant undertaking that provides the most dramatic increase in both living area and property value.
Integration of utilities is a core part of this work. We analyze your existing HVAC and electrical systems to determine if they can handle the increased load of a new wing. A master craftsman understands that a new room is only as comfortable as the mechanical systems supporting it. We focus on seamless connections that prevent drafts and ensure consistent climate control across the entire home.
Matching the exterior is where many home addition Bergen County projects fail or succeed. Our region is known for its diverse architecture, often featuring intricate masonry and stonework. We take pride in sourcing materials that mirror the texture and color of your original structure. By meticulously matching the mortar joints and stone patterns, we ensure the new construction looks like a natural evolution of the house rather than a disjointed attachment. This attention to detail preserves the historical character of your neighborhood while delivering the modern space your family requires.
Navigating Bergen County Permits and Zoning Requirements
The New Jersey Uniform Construction Code (NJUCC) serves as the regulatory backbone for any structural expansion in our region. While these standards are consistent across the state, each of the 70 plus municipalities in Bergen County maintains its own building department, fee schedule, and administrative quirks. For a typical home addition Bergen County, you’ll encounter fees based on the cubic volume of the new space or the estimated cost of the work. For example, some local towns charge approximately $0.045 per cubic foot for new residential construction. Understanding these baseline rules is essential for a project that remains on schedule and avoids the frustration of stop-work orders.
Setbacks are perhaps the most rigid constraint you’ll face during the planning phase. These requirements dictate the minimum distance allowed between your new walls and the property lines. In towns like Ridgewood, these rules vary significantly by zoning district and can even affect how far an accessory building must sit from your main house. If your plans push too close to a neighbor’s yard or exceed the permitted lot coverage, you’ll need to enter the variance process. This path often requires a formal hearing before the local zoning board and can add three to twelve months to your timeline. We recommend reviewing the Bergen County Home Improvement Program resources for additional context on local standards and contractor registration requirements.
Essential Permits for NJ Homeowners
A standard addition requires a bundle of permits to ensure safety and code compliance. You’ll need building, electrical, plumbing, and fire permits; skipping any of these can complicate a future home sale. In the hilly terrain of northern Bergen County, a soil movement permit is often mandatory if the excavation exceeds specific yardage thresholds. In 2026, town hall processing times vary, but most homeowners should plan for a multi-week review period before any ground is broken. Working with an Oakland-based contractor familiar with these local offices often helps streamline the inspection schedule.
Dealing with Zoning Boards
Zoning boards focus heavily on impervious coverage limits. This is the percentage of your lot covered by surfaces that don’t absorb water, including your roof, driveway, and patios. A successful home addition Bergen County requires a precise calculation of these surfaces to avoid exceeding local caps. If your project does require a variance, it involves preparing detailed documentation to prove the project’s necessity to the board. Al-Pro Construction LLC takes a hands-on role in this phase, handling the technical filings and structural data required for board approval. If you’re concerned about how local laws might impact your specific property, consulting with Al-Pro Construction LLC early in the process can prevent costly drafting errors.
Building Up vs. Building Out: Which Expansion Fits Your NJ Property?
Deciding whether to expand your home’s footprint or add a new level is a critical structural choice. Each direction carries unique engineering requirements and local regulatory implications. For a home addition Bergen County project, the decision often hinges on your specific lot size and long-term lifestyle goals. Expanding “out” requires new foundation work and excavation, while expanding “up” necessitates a thorough assessment of your existing home’s structural load capacity. A master craftsman evaluates these variables systematically to ensure the project adds value without compromising the original building’s integrity.
The Case for Building Out
Expanding the footprint is often the most straightforward way to add space if your lot allows it. It is particularly beneficial for “aging in place” designs because it avoids the need for new staircases. This method also provides an excellent opportunity to redesign your outdoor living area. By integrating new paver patios and walkways, you can create a seamless transition between the new interior wing and your backyard. While this approach consumes yard space, it typically causes less disruption to the existing second floor living areas during the construction phase. It allows your family to maintain some level of normalcy while the new foundation and framing are established.
The Case for Building Up
On smaller North Jersey lots where setback requirements are tight, a second story addition is often the smarter investment. This strategy allows you to double your square footage without sacrificing a single inch of your backyard. It is an ideal solution for preserving play areas or existing landscaping. However, building up is structurally intensive. We must ensure your current foundation and first floor framing can support the substantial weight of a second level. This often involves reinforcing the “skeleton” of the home; a process that can be more complex than simply pouring a new slab for an extension. It also requires the removal of the existing roof, making the project more sensitive to weather conditions.
The financial investment for a home addition Bergen County varies based on where the labor is focused. Building out involves heavy excavation, foundation pouring, and masonry work. Building up requires structural reinforcement and the installation of a new staircase, which can consume space on the first floor. We focus on providing a clear analysis of these costs so you can choose the path that best suits your property’s physical reality and your family’s budget. Whether we are digging a new foundation or stripping a roof, the goal remains the same: a stable, orderly project that feels like a natural part of your home.

The Construction Process: Ensuring Structural Integrity and Site Cleanliness
The physical execution of a home addition Bergen County project is where technical planning meets the reality of the New Jersey climate. While the design captures the vision, the structural integrity of the build depends on the invisible components beneath the surface. Al-Pro Construction LLC approaches every site with a focus on durability, ensuring that your new space remains stable through decades of seasonal shifts. This methodical execution extends to the way we manage the job site, prioritizing your family’s comfort and safety while we work.
Foundation and Masonry Integration
NJ freeze-thaw cycles are notoriously hard on masonry. To prevent structural heaving, we excavate and pour footers that sit deep below the local frost line. In many Bergen County towns, soil conditions can vary from heavy clay to dense rock, requiring specialized equipment and precise depth calculations. Once the foundation is established, the focus shifts to visual integration. We meticulously match new brick or stonework to your original structure, ensuring the mortar color and stone patterns align perfectly. This phase also includes the installation of robust drainage systems to divert water away from both the new and existing foundation walls.
Framing and Weatherproofing
The structural framing acts as the skeleton of your expansion. We prioritize premium lumber and high-performance sheathing to create a rigid, level frame that resists warping. A critical milestone in the Al-Pro Construction LLC process is “drying in” the structure. This involves installing windows, doors, and roofing underlayment as quickly as possible to protect the interior from unpredictable weather. Integrating the new roofline with your existing shingles requires a master’s touch to ensure a leak-free transition. We pay close attention to flashing and valley details where the two structures meet, as these are the most common failure points in lesser builds.
Maintaining a livable environment is just as important as the structural work. The Al-Pro Construction LLC standard utilizes heavy-duty plastic barriers, often called “dust walls,” to seal off the construction zone from your primary living areas. This containment prevents fine drywall dust and debris from migrating through your HVAC system. Our team adheres to a strict daily cleanup routine, organizing material storage and sweeping the site before we leave each evening. If you are ready to begin your expansion with a team that values order and precision, schedule a structural site assessment with Al-Pro Construction LLC to discuss your project requirements.
Partnering with a Reliable Bergen County Addition Contractor
Selecting a partner for your home addition Bergen County project requires more than just looking at a price tag. In towns like Oakland, Wyckoff, and Franklin Lakes, the building departments have specific administrative nuances that only a local expert can navigate efficiently. Al-Pro Construction LLC provides a “Full-Service” approach that integrates masonry, structural framing, and final finishing under one management team. This model eliminates the communication gaps that often occur when multiple independent subcontractors are involved, ensuring your project stays on schedule and adheres to our high structural standards.
Verifying that your builder is a properly licensed and insured NJ contractor is a fundamental step for your protection. You should always request current certificates for general liability and workers’ compensation before any work commences. Al-Pro Construction LLC maintains these credentials strictly, providing you with the security that your property is in professional hands. This level of transparency is central to how we build trust with homeowners throughout the region. It ensures that the structural integrity we provide is backed by professional accountability and regional expertise.
Why Al-Pro Construction LLC?
We bring over 15 years of hands-on experience to every home addition Bergen County project we undertake. Our team specializes in complex structural work, ranging from full-home expansions to high-end kitchen expansions. We believe that a construction site should be orderly and predictable. This is why Al-Pro Construction LLC prioritizes daily cleanups and clear, transparent project management. By handling both the interior framing and the exterior masonry, we ensure a level of aesthetic and structural cohesion that preserves the long-term value of your residence.
Getting Started on Your Expansion
The first step involves preparing a comprehensive wish list and a realistic budget range for your initial meeting. During the Al-Pro Construction LLC consultation process, we evaluate your property’s physical constraints and your family’s functional goals. We walk you through the structural options, explaining how specific choices will influence the final project timeline. Once your vision is finalized, we move toward drafting the technical plans and securing the first municipal approvals. We invite you to begin this methodical journey with a team that values precision and professional standards.
Starting Your Structural Transformation
Expanding your home is a methodical process that turns a lack of space into a high-value asset. We’ve explored how navigating local ordinances and choosing the right structural direction are the pillars of a successful build. A well-planned home addition Bergen County project doesn’t just add rooms; it preserves the historical character of your property while adapting it to your family’s modern requirements. Success depends on a marriage of rigid local compliance and seamless structural integration that treats the expansion as a natural evolution of the original home.
Choosing a partner who understands the physical reality of North Jersey construction is essential for your peace of mind. As a licensed and insured NJ contractor with over 15 years of local experience, we specialize in the complex framing and masonry work required for durable, orderly expansions. We take pride in maintaining clean job sites and delivering structural integrity that lasts for decades. Ready to expand your Bergen County home? Contact Al-Pro Construction today for a professional consultation. We look forward to helping you build a more functional and stable future for your residence.
Frequently Asked Questions
How much does a home addition cost per square foot in Bergen County?
Industry data for 2026 indicates that home additions in New Jersey typically range from $150 to $400 per square foot. A standard finished room often falls between $250 and $375 per square foot depending on the complexity of the finishes. Ground-floor projects requiring new foundation work and masonry generally sit at the higher end of this price spectrum compared to simple interior conversions.
Do I need to move out of my house during a home addition project?
Most families remain in their residence throughout a home addition Bergen County project. We utilize “dust walls” and heavy-duty plastic barriers to isolate the construction zone from your primary living areas. This containment prevents debris from migrating through your HVAC system. While construction noise is expected during daylight hours, we work methodically to ensure your original living space remains functional and safe.
How long does the average home addition take from start to finish in NJ?
A typical home addition requires between three and six months to complete once your local building department approves the permits. This timeline covers the progression from excavation and foundation pouring to structural framing and final interior finishing. The specific duration depends on the scale of the expansion and the efficiency of municipal inspections in your particular Bergen County town.
Will a home addition significantly increase my Bergen County property taxes?
Structural expansions that increase the square footage or volume of your residence usually trigger a property tax reassessment. Local assessors view these improvements as an increase in the property’s overall market value. We recommend contacting your municipal tax office early in the planning phase to understand how the new square footage will impact your specific annual assessment once the project is finalized.
What is the difference between a bump-out and a full room addition?
A bump-out is a small expansion that typically cantilevers over the existing foundation, while a full room addition requires its own foundation and footings. Bump-outs are often used to add five to ten feet to a kitchen or bathroom without major excavation. Full additions create entirely new wings or rooms, providing a more substantial increase in living space and property footprint.
Can I add a second story to a house with a slab foundation in North Jersey?
Adding a second story to a slab-on-grade home is possible but requires a rigorous structural engineering review. The existing slab and soil must have the capacity to support the weight of a new level. In many North Jersey projects, we reinforce the first-floor walls and foundation to meet current safety codes. This ensures the original structure can handle the increased load without shifting.
How close to my property line can I build an addition in Bergen County?
Setback requirements are determined by your specific municipality and zoning district. These laws dictate the minimum distance allowed between your addition and the front, side, or rear property lines. For instance, some local ordinances require accessory buildings to be located at least 12 feet from the main house. You must consult your town’s zoning map to identify the exact setbacks for your lot.
Does Al-Pro Construction handle the permit filing process with the town?
We manage the complete permit filing process for every home addition Bergen County project we undertake. Our team coordinates with architects to submit technical drawings and files the necessary building, electrical, plumbing, and fire applications at your town hall. This professional oversight ensures all paperwork complies with the New Jersey Uniform Construction Code and helps prevent administrative delays during the approval phase.


