
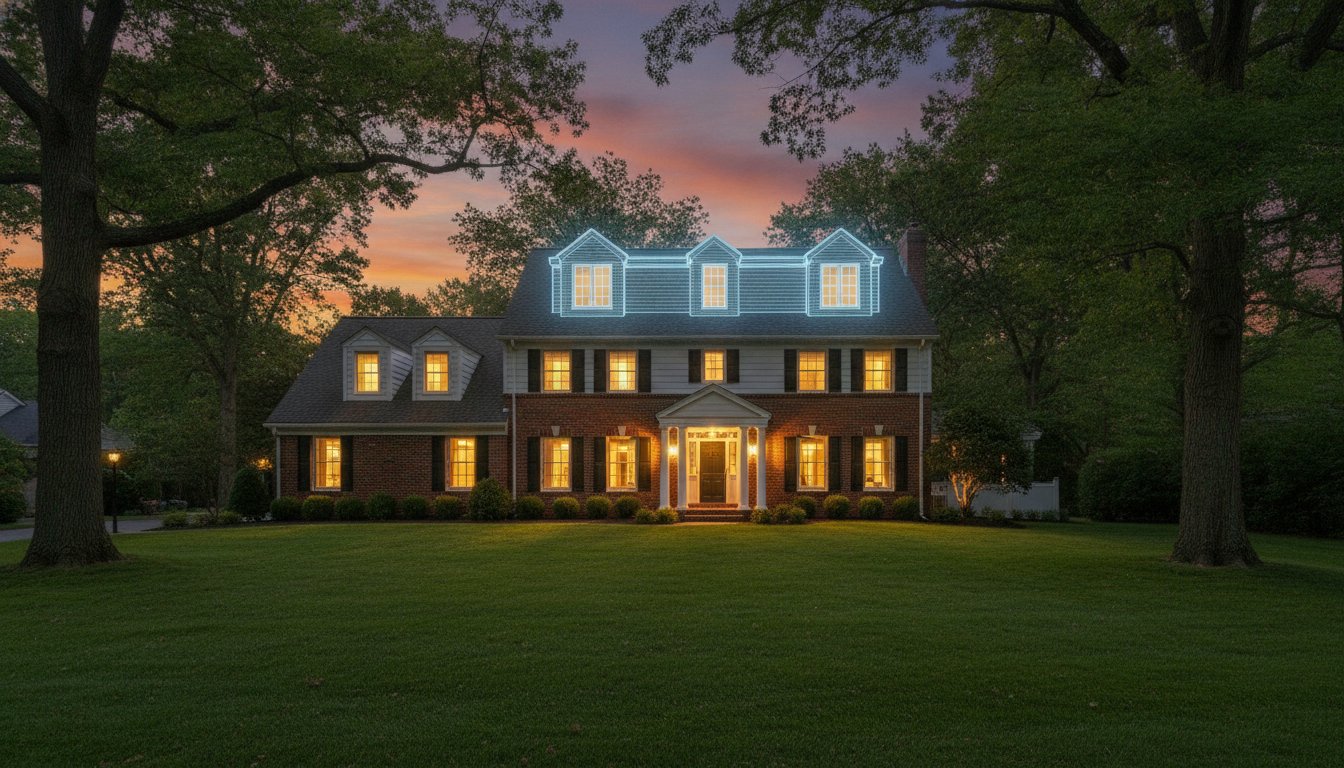

Second Story Addition Bergen County: The Complete 2026 Homeowner’s Guide
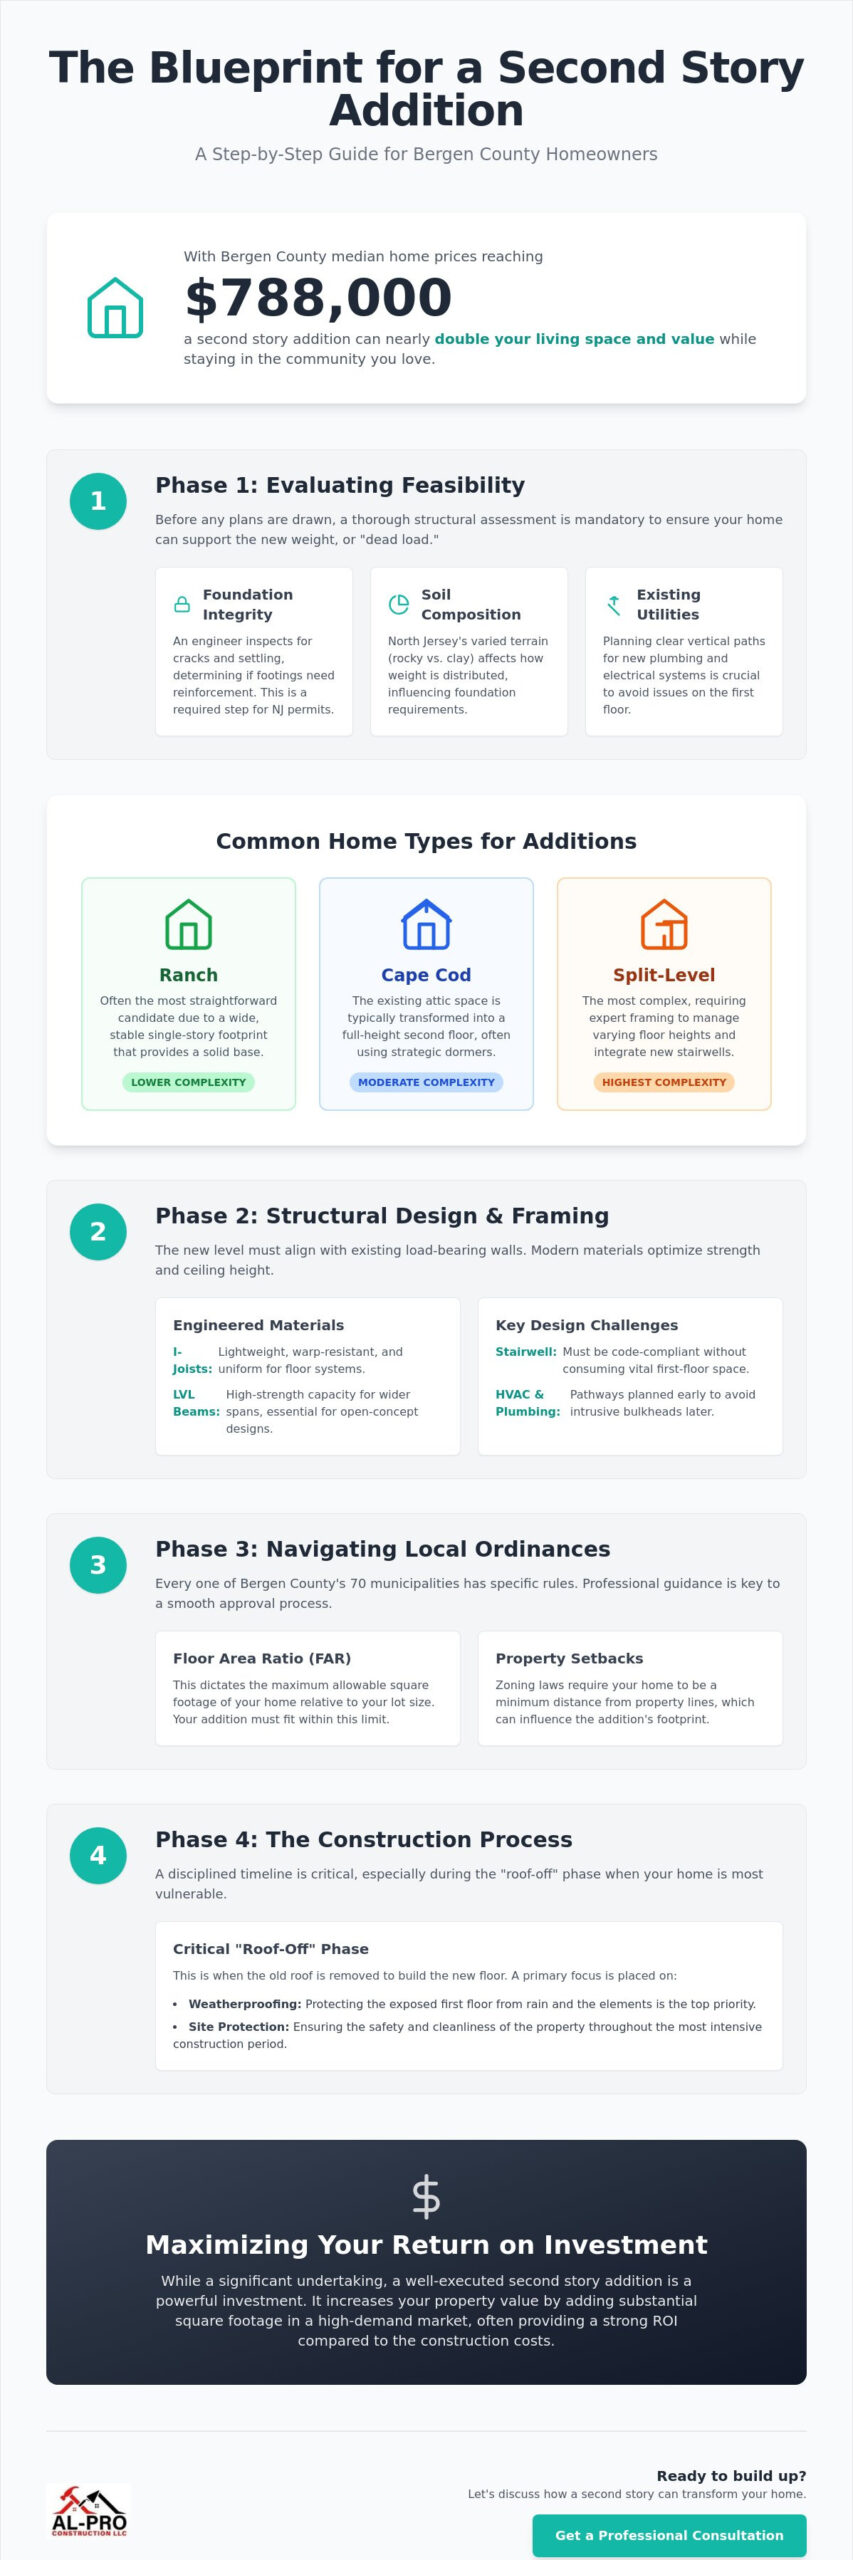
With Bergen County home prices reaching a median of $788,000 in 2026, the most valuable real estate you own might be the space directly above your current roofline. Investing in a second story addition Bergen County project allows you to stay in the community you love while nearly doubling your living space in a market where inventory remains incredibly tight.
Most homeowners agree that the prospect of such a massive structural change is daunting. You’re likely concerned about foundation integrity, the complexities of the New Jersey Uniform Construction Code, or how to manage your daily life during a major construction project. It’s natural to feel some anxiety when the stability of your home is on the line.
This guide provides a clear, methodical roadmap to ensure your project is executed with precision. You’ll gain a thorough understanding of structural feasibility, current NJ building subcodes, and the specific permit timelines across our 70 local municipalities. We’ll examine how to maximize your property’s value while maintaining the peace of mind that comes from professional, grounded engineering and a well ordered construction process.
Key Takeaways
- Learn how structural engineers evaluate your existing foundation to ensure it can safely support the increased dead load of a new level.
- Understand the selection of framing materials like I-joists and LVL beams to optimize ceiling heights and maintain structural integrity.
- Navigate local zoning ordinances for a second story addition Bergen County, focusing on Floor Area Ratio (FAR) and property setbacks.
- Follow a disciplined construction timeline that prioritizes weatherproofing and site protection during the critical roof-off phase.
- Analyze the potential return on investment by comparing construction costs against current market values for expanded homes in your specific town.
Evaluating Feasibility: Can Your Bergen County Home Support a Second Story?
A second story addition Bergen County project is a major structural evolution that begins with a “pop-top” procedure. This process involves the systematic removal of your existing roof and the construction of an entirely new level atop the current footprint. Before any lumber arrives at the site, we must determine if the structure can sustain the new “dead load.” This term refers to the permanent weight of the new floor system, exterior walls, and roof structure that your foundation must carry indefinitely.
Soil composition in North Jersey varies significantly by municipality. In towns like Mahwah or Alpine, you might encounter rocky terrain, while other areas feature dense clay that reacts differently to moisture and weight. These variables dictate whether your footers require reinforcement before framing begins. We also assess your existing utilities. Extending electrical circuits and plumbing stacks vertically requires a clear, logical path through the first floor to ensure the new systems function without compromising your existing living space.
Home additions are among the most complex home improvement projects because they alter the structural DNA of the building. Success depends on a methodical evaluation of the house’s current state.
Common Home Types for Additions in North Jersey
Ranch homes are often the most straightforward candidates because their wide, single-story footprints provide a stable base for expansion. Cape Cods offer a different path; we typically transform the existing attic into a full-height second floor by utilizing strategic dormers. Split-level homes present the most complex challenges. These require expert framing to manage varying floor heights and the precise integration of new stairwells to maintain a natural flow between levels.
The Foundation Integrity Test
We begin with a rigorous inspection for existing cracks or signs of settling. Minor fissures might be stable now, but they can become structural liabilities when subjected to the weight of a second story addition Bergen County homeowners expect to last for decades. We must identify if your home sits on a “floating slab” or has deep-set concrete footings. A structural engineer’s report is a mandatory component of the permit process in NJ. This document provides the empirical data local building departments require to prove your home is physically capable of the transformation.
Structural Design and Framing for Second-Floor Expansions
Building a second story addition Bergen County requires more than just stacking new walls on top of the old ones. The new layout must align precisely with the existing load-bearing walls on the first floor to ensure structural stability. We typically select engineered materials like I-joists or LVL beams for the floor system. I-joists provide a lightweight, uniform surface that resists warping, while LVLs offer the high-strength capacity needed for wider spans. These choices help us minimize the thickness of the floor assembly. This is vital for maximizing interior ceiling height while staying within the height restrictions set by your local municipality.
Integrating the new stairwell is one of the most significant design challenges. It must provide safe, code-compliant access without consuming essential square footage on the first floor. This often involves repurposing an existing closet or hallway space to maintain a natural flow. While the primary focus is often on the new square footage, the return on investment (ROI) of the project depends heavily on how seamlessly the new level integrates with the original home’s floor plan. We also plan for HVAC ductwork and plumbing “wet walls” early in the design phase. These systems must extend vertically from the basement through the first floor. We identify these pathways before construction begins to avoid intrusive bulkheads in your existing living areas.
Load-Bearing Wall and Beam Placement
We transfer the weight of the new floor system down through the first-floor studs directly to the foundation. If you prefer an open-concept first floor, we install steel beams to support the new upper level. This allows for the removal of interior walls while maintaining absolute structural integrity. Our framing team also reinforces existing wall studs to meet the 2021 NJ edition of the International Residential Code, ensuring every component is up to current safety standards. If you are considering these structural changes, looking into professional home additions can help clarify the best approach for your specific layout.
Mechanical, Electrical, and Plumbing (MEP) Integration
A larger home footprint demands more power and water capacity. We typically upgrade your electrical panel to 200 amps to handle the additional rooms and modern appliances. Plumbing integration involves extending the main waste stack and water lines for new second-floor bathrooms. For climate control, we often recommend zoned HVAC systems. Installing a dedicated unit for the second floor is usually more efficient than forcing a single unit to push air through a much larger volume of space. This ensures consistent comfort and better energy performance for your second story addition Bergen County project throughout the local climate cycles.
Navigating Bergen County Permits and Zoning Ordinances
Bergen County municipalities are known for strict zoning laws that protect the character and density of local neighborhoods. The most critical metric you’ll encounter is the Floor Area Ratio (FAR). This calculation determines the maximum allowable square footage of a home based on the size of the lot. If your second story addition Bergen County project exceeds this ratio, the town building department will deny your permit application. You must also account for setback requirements. These rules dictate the minimum distance your new exterior walls must maintain from property lines. A certified land survey is a mandatory first step in this process. It provides the precise measurements town engineers use to verify that your plans comply with local ordinances.
Every town operates with different administrative speeds and specific requirements. In Ridgewood, the architectural review process might take longer than in Oakland or Paramus due to specific historic or aesthetic guidelines. Reviewing the River Edge Building Department Permit Rules offers a clear example of the documentation required by local officials. Most Bergen County towns require sealed plans from a New Jersey licensed architect and engineer before they begin their review. Success with a second story addition Bergen County project depends on navigating these administrative hurdles as carefully as the structural ones. Homeowners planning multiple property improvements should also consult with a qualified garage addition contractor in North Jersey to understand how additional structures on your lot may affect your overall FAR calculations and setback compliance.
The Permit Milestone Schedule
The approval process follows a strict sequence that mirrors your construction timeline. It begins with the initial architectural review and any necessary variance applications. Once construction starts, the town building department conducts multiple inspections. These include structural framing, electrical rough-ins, and plumbing pressure tests. You can’t close your walls until an inspector signs off on these internal components. The final milestone is the Certificate of Occupancy (CO). This document confirms the addition is safe for habitation and meets all state and local codes.
Dealing with Zoning Variances
A variance is required if your design exceeds town height limits or density restrictions. This involves a formal application to the Zoning Board of Adjustment. You’ll present your case at a public meeting, often with professional representation from your architect or contractor. This is where local familiarity becomes an asset. Al-Pro’s 15+ years of local experience helps streamline town approvals because we understand the specific expectations of Bergen County building departments. We prepare the necessary technical data to show the board that your addition is a responsible evolution of the property.
The Construction Process: From ‘Roof-Off’ to Exterior Finish
Executing a second story addition Bergen County project requires a disciplined, phase-based approach to minimize disruption and protect your investment. The physical work begins with the systematic demolition of the existing roof structure. This is immediately followed by the installation of heavy-duty weatherproofing to secure the first floor. Once the site is protected, we move into the framing phase. Our team builds the new floor system, exterior walls, and the new roof structure according to the engineered plans established during the design phase.
The construction process follows five distinct stages to ensure order and precision:
- Phase 1: Demolition of the old roof and temporary weatherproofing to protect the first floor.
- Phase 2: Framing the new floor system, exterior walls, and the new roof structure.
- Phase 3: The ‘dried-in’ stage where windows and roofing are installed to stop water ingress.
- Phase 4: Exterior finishing, including siding, trim, and masonry integration.
- Phase 5: Interior rough-ins, insulation, drywall, and final finishes.
The ‘dried-in’ stage is a critical milestone for any homeowner. During this period, we install windows and the final roofing materials to stop water ingress entirely. With the structure protected from the elements, we transition to exterior finishing and interior rough-ins. This includes the installation of siding, trim, and any integrated masonry. Simultaneously, our plumbers and electricians run the necessary lines through the new framing. The project concludes with drywall, painting, and the final installation of fixtures, transforming the construction site back into a clean, habitable home.
Protecting Your Home During the ‘Pop-Top’
The ‘roof-off’ phase is often the most stressful period for a homeowner. We use high-grade, industrial tarps and temporary drainage systems to prevent water damage to your existing first-floor finishes. Scheduling is paramount; we aim to perform this phase during New Jersey’s dryer months to reduce the risk of sudden storms. Our crew maintains a clean, orderly job site daily. This discipline ensures that, in many cases, the first floor remains habitable while the new level takes shape above. If you are ready to begin this transformation, our team specializes in home additions that prioritize site protection and professional execution.
Exterior Durability: Siding and Masonry
A successful addition should look like it was part of the original design. We focus on matching new siding with your existing materials for a seamless aesthetic transition. Integrating stonework or brick at the base or on key accents helps ground the new height of the house. Working with an experienced masonry contractor in Bergen County NJ ensures these exterior elements are built to withstand the region’s intense freeze-thaw cycles without cracking or shifting over time. We select materials specifically rated for North Jersey’s freeze-thaw cycles. This prevents the cracking or warping that often plagues poorly executed renovations. Using high-quality moisture barriers ensures your second story addition Bergen County remains weather-tight for years to come.
Maximizing ROI: Is a Second Story Addition Worth It?
Bergen County’s median home sale price reached $788,000 in May 2026, marking a 4.7% increase year-over-year. With housing inventory sitting at a tight 2.4 months of supply, finding a larger home in your preferred town is increasingly difficult. Homes sell quickly, often within 28 to 35 days, and frequently command 105.3% of their asking price. These market conditions make a second story addition Bergen County project a financially sound alternative to moving. You avoid the significant expenses of NJ closing costs and the potential of entering a bidding war for a larger property. Expanding your current footprint allows you to gain the space you need without sacrificing a favorable mortgage rate or your established community ties.
Strategic investment requires staying below the market ceiling of your specific neighborhood. While expanding vertically adds significant square footage, you must avoid over-improvement. We help you evaluate the resale values of four-bedroom homes in your town to ensure your project aligns with local demand. Beyond the financial return, there is the intangible benefit of staying in your current school district. Maintaining your local roots while gaining a modern, functional living space provides a level of stability that a move cannot offer. It is a methodical way to evolve your property while protecting your long-term equity.
Adding Value Through Functional Design
Transforming a home through functional design often centers on the “master suite effect.” Adding a fourth bedroom and a third bathroom moves your property into a higher tier of the North Jersey real estate market. These features are highly sought after by families looking for long-term residency. Before committing to a full vertical expansion, many homeowners benefit from reviewing a detailed breakdown of the cost for adding a bedroom in Bergen County to accurately budget for the scope of their project. We also focus on modern conveniences like laundry room relocation. Moving laundry facilities to the second floor eliminates the need to carry heavy loads between levels. Strategic window placement is another priority; it maximizes natural light and captures local views, which significantly increases the addition’s appeal and daily livability.
Why Choose Al-Pro Construction for Your Addition?
Al-Pro Construction offers the steady, dependable voice of a master craftsman with over 15 years of experience as a licensed and insured NJ general contractor. We provide direct project management that prioritizes structural integrity and a clean, orderly job site. Our expertise allows us to handle every aspect of the build, from complex interior remodeling to precise exterior masonry and siding integration. This ensures that your second story addition Bergen County project isn’t just an extra floor, but a cohesive evolution of your property. We take pride in methodical execution and professional standards that respect the character of your community.
Schedule your Bergen County home addition consultation today to begin planning your structural expansion with a team that values precision and long-term quality.
Building Your Home’s Future with Structural Precision
Successful vertical expansion relies on a methodical approach to foundation integrity and a thorough understanding of local zoning laws. You now have the roadmap to navigate these complexities, from verifying load-bearing capacities to maximizing your property’s value in a competitive market. By prioritizing structural safety and functional design, you turn a complex construction project into a predictable, high-value asset for your family.
Executing a second story addition Bergen County homeowners can rely on for decades requires a partnership with experts who value order and physical quality. Our team brings over 15 years of local construction experience to every project. As a licensed and insured NJ general contractor, we specialize in structural integrity and masonry, ensuring that your new level is as stable as it is beautiful. We maintain clean job sites and professional standards to provide the peace of mind you deserve during such a significant transformation.
Start your Bergen County home transformation with Al-Pro Construction LLC and gain the space you need with absolute confidence in your home’s long-term stability. We look forward to helping you evolve your property with precision and care.
Frequently Asked Questions
Can I live in my house while a second story is being added?
You can often remain in your home during construction, provided the project is managed with strict site discipline. We use industrial grade tarps and temporary drainage to protect the first floor during the roof-off phase. However, your daily routine will be affected by noise and the temporary loss of space where the new stairwell and utility stacks are installed. Some families choose to vacate for the two to three weeks of heavy framing to avoid the peak of the disruption.
How much does a second story addition cost in Bergen County?
Project costs are determined by your home’s current structural state, the square footage of the new level, and your choice of interior finishes. A second story addition Bergen County project involves significant variables like foundation reinforcement, utility upgrades, and masonry integration. We provide detailed estimates after reviewing your architectural plans to ensure all structural requirements and material selections are accurately accounted for in the budget.
How long does the average add-a-level project take from start to finish?
The construction phase typically spans four to six months once the town issues your building permits. The pre-construction period, which includes architectural design and the municipal review process, can add another two to four months to the total timeline. Factors such as local inspection schedules in towns like Paramus or Ridgewood and the complexity of the framing will influence the final delivery date.
Do I need to reinforce my foundation for a second floor?
Reinforcement is not always mandatory, but a New Jersey licensed structural engineer must verify your foundation’s capacity. The engineer evaluates whether your existing footings can support the increased dead load of a new floor and roof system. In some North Jersey areas with specific soil conditions, we may need to underpin the foundation or reinforce footers before the new framing begins to ensure long-term stability.
Will a second story addition increase my property taxes in NJ?
Yes, adding a second level will likely result in a property tax reassessment by your municipality. Local assessors view an increase in livable square footage and the addition of bedrooms or bathrooms as a significant increase in market value. While this improves your long-term equity and resale potential, you should prepare for your annual tax obligation to reflect the expanded footprint of your improved home.
What is the difference between a full second story and a dormer addition?
A full second story addition Bergen County project involves removing the entire roof to build a complete new level across the existing footprint. A dormer addition is a smaller scale expansion that modifies the existing roofline to create usable space within an attic. Full additions provide the most square footage and uniform ceiling heights, whereas dormers are often used to add a single room or bathroom to Cape Cod style homes.
How do I know if my town’s zoning laws allow for a taller house?
You must review your local zoning ordinance regarding Floor Area Ratio (FAR) and maximum building height. These regulations vary by town and dictate how much of your lot can be covered by the structure. A certified land survey and a preliminary review by an architect are the most reliable ways to determine if your property has the “bulk” requirements available for a vertical expansion without needing a zoning variance.
What kind of insurance do I need during a home addition project?
You should contact your homeowner’s insurance provider to discuss a “Builder’s Risk” policy or a renovation endorsement. This coverage protects the structure while it is under construction and the roof is removed. It’s equally important to verify that your general contractor maintains active General Liability and Workers’ Compensation insurance. These policies protect you from liability in the event of property damage or site injuries during the build.


4 Comments
Home Addition Contractor Bergen County: Expert Guidance for Your Expansion
June 27, 2026[…] sacrificing existing room functionality. For a detailed breakdown of what this process entails, our second story addition Bergen County homeowner’s guide covers structural feasibility, NJ building subcodes, and permit timelines in […]
Cost for Adding a Bedroom in Bergen County: 2026 Homeowner’s Budgeting Guide
June 27, 2026[…] For a detailed look at the engineering involved in these vertical expansions, you can review our second story addition Bergen County guide. This methodical approach ensures the structural integrity of your home remains the top […]
Expert Masonry Contractor in Bergen County NJ: A Guide to Durable Stonework
June 27, 2026[…] is especially critical for projects that involve significant weight. For instance, when planning a Second Story Addition Bergen County, the existing foundation and any connected masonry must be verified for load-bearing capacity to […]
Basement Finishing Bergen County NJ: The Complete 2026 Homeowner’s Buying Guide
June 27, 2026[…] you compare this to a second story addition, the advantages in budget and timeline become clear. Vertical additions require significant […]