
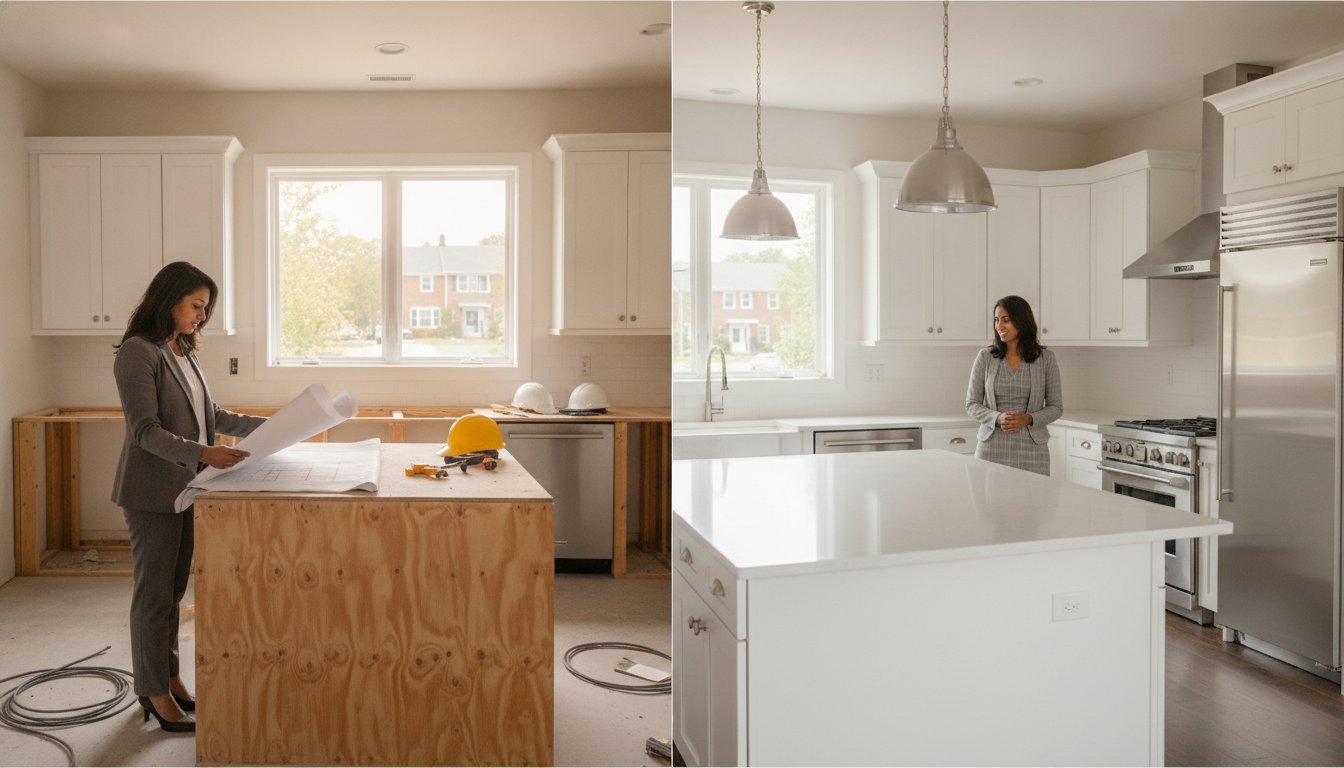

Kitchen Remodeling Bergen County NJ: The Master Builder’s Guide to Quality Renovations in 2026
Most Bergen County homeowners assume a kitchen remodel is primarily a design project. It isn’t. Before a single cabinet goes in or a tile gets set, there are load-bearing walls to assess, electrical panels to evaluate, and local permits to pull. Get that foundation wrong, and no amount of beautiful cabinetry will fix it.
You already know the frustration that comes with kitchen remodeling in Bergen County, NJ. You’ve heard the stories: contractors who vanish after the demo phase, construction dust that coats every room in the house for weeks, and budgets that spiral because nobody caught a structural problem until it was too late. Those aren’t rare horror stories. They’re the predictable result of hiring a crew that treats remodeling as a cosmetic job rather than a construction project.
This guide is built differently. Drawing on 15 years of hands-on experience across North Jersey, it walks you through exactly what a properly managed kitchen renovation looks like from the structural assessment forward, covering permits, job-site discipline, and the design decisions that actually hold their value. By the end, you’ll know what separates a kitchen that looks good on day one from one that performs for the next 20 years.
Key Takeaways
- A successful kitchen remodeling Bergen County NJ project starts with structural and mechanical assessment — not cabinet selection — and skipping this step is the most common cause of budget overruns and failed renovations.
- Bergen County’s permit requirements and local building codes are non-negotiable; understanding the approval process before demolition begins protects your timeline and your investment.
- Layout decisions like the kitchen triangle have a direct impact on daily functionality, and optimizing them for modern lifestyles requires a builder who thinks like a project manager, not just a designer.
- Material choices — from cabinetry to countertops — must account for New Jersey’s seasonal humidity fluctuations, because what looks great in a showroom may not hold up through a North Jersey winter.
- Job-site discipline, including dust containment and debris management in a lived-in home, separates a professional renovation from a disruptive one — and it’s a standard worth demanding from any contractor you hire.
Kitchen Remodeling in Bergen County NJ: Planning for Long-Term Value
A kitchen remodel is a construction project first and a design project second. That distinction matters more in Bergen County than almost anywhere else in New Jersey. The region’s housing stock is dense with mid-century Colonials, Cape Cods, and split-levels, and those homes carry specific structural realities that shape every decision made from the first site visit forward. Understanding what a comprehensive renovation actually involves, before you sign a contract or pick a cabinet finish, is the difference between a kitchen that adds lasting value and one that creates compounding problems.
Bergen County homeowners in 2026 are navigating a genuine tension: they want the open layouts and integrated technology of modern kitchens, but they’re working inside homes built with traditional load-bearing configurations and mechanical systems that were never designed to support them. Resolving that tension requires more than a designer with a good eye. It requires a licensed general contractor who can coordinate structural engineers, electricians, plumbers, and finish carpenters as a single, managed project, not a series of disconnected subcontracts.
The local real estate market reinforces the investment case. Bergen County consistently ranks among North Jersey’s most competitive housing markets, and a properly executed kitchen renovation, one that addresses both the visible finishes and the underlying systems, delivers measurable returns when it comes time to sell. The key word is “properly.” A kitchen that looks updated but conceals outdated wiring or undersized drain lines will surface in a home inspection and erode buyer confidence at exactly the wrong moment.
Addressing the Challenges of Older North Jersey Homes
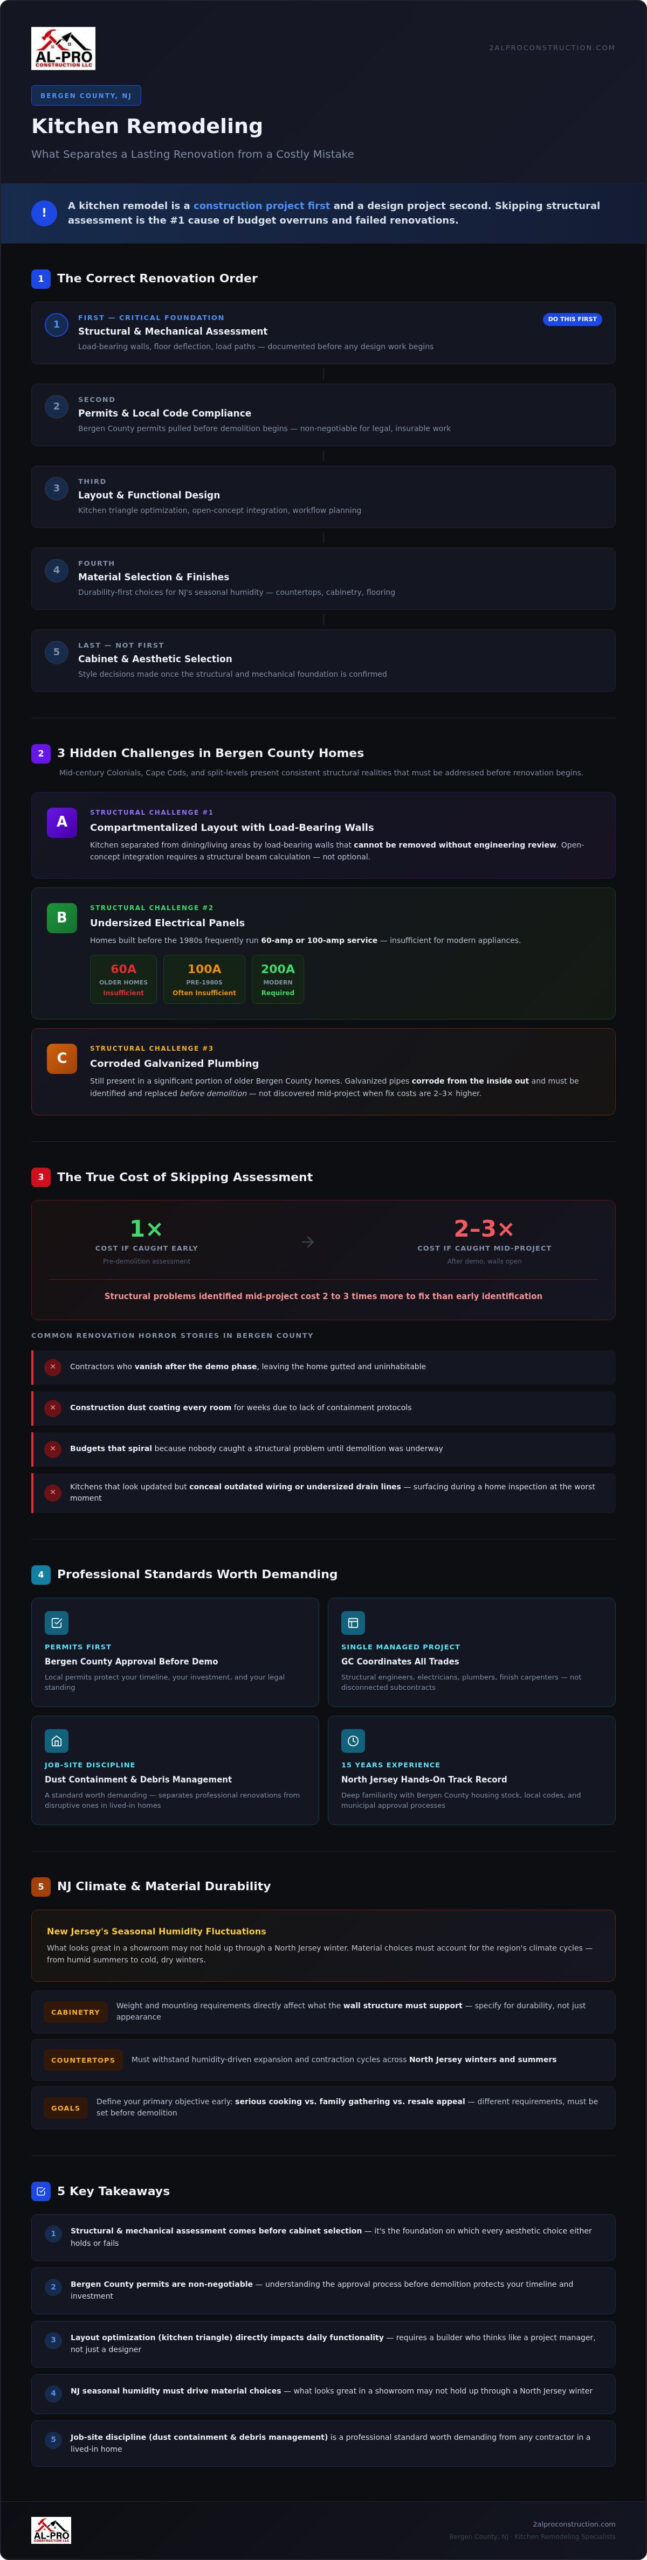
Classic Bergen County Colonials and Capes present three consistent challenges. First, the kitchen is typically compartmentalized, separated from dining and living areas by load-bearing walls that can’t simply be removed without engineering review. Second, electrical panels in homes built before the 1980s frequently run 60-amp or 100-amp service, which is insufficient for modern appliances. Third, galvanized plumbing, still present in a significant portion of the region’s older homes, corrodes from the inside out and should be identified and addressed before demolition begins, not after. Understanding kitchen cabinet construction and materials is relevant here too, because cabinetry specifications, particularly weight and mounting requirements, directly affect what the wall structure behind them needs to support.
Integrating an open-concept layout into a traditional footprint is achievable, but it demands a structural assessment before any design work begins. A beam calculation isn’t optional; it’s the document that makes the renovation legal, safe, and insurable.
Setting Realistic Goals for Your 2026 Renovation
Define your primary objective early. A kitchen optimized for serious cooking has different ventilation, countertop, and storage requirements than one designed around family gathering or resale appeal. These goals aren’t mutually exclusive, but they do require deliberate prioritization. Establishing that scope at the planning stage, rather than mid-project, keeps decisions consistent and prevents the budget drift that comes from changing direction after demolition. Whatever the goal, structural integrity isn’t a line item you negotiate down. It’s the foundation on which every aesthetic choice either holds or fails.
The Master Builder Approach: Layouts and Structural Integrity
Cabinet selection comes later. Always. Before any design decision gets made on a kitchen remodeling Bergen County NJ project, the structural reality of the home has to be documented and understood. That means walking the space with a critical eye toward load paths, floor deflection, and the mechanical systems running through walls that homeowners assume are just walls. Skipping that step doesn’t save time. It creates problems that surface mid-project, when fixing them costs two to three times what early identification would have.
The kitchen triangle, the relationship between the sink, stove, and refrigerator, remains a useful organizing principle, but it needs to be interpreted for how people actually live in 2026. Bergen County households increasingly include multiple cooks, work-from-home adults who need a coffee station separate from the main prep zone, and children who need clear passage without crossing active cooking areas. A layout that works for one person cooking dinner doesn’t work for a family of five on a Saturday morning. Optimizing the triangle today means mapping traffic flow first, then positioning appliances around it, not the other way around.
Subflooring is another element that rarely gets discussed until it’s a problem. Quartz and granite countertops, along with large kitchen islands, add concentrated weight loads that older floor assemblies weren’t designed to carry. Before stone goes in, the joist spacing and condition below the kitchen floor needs to be assessed. In many mid-century Bergen County homes, sistering joists or adding blocking is a straightforward fix when it’s done before demolition, and a significant disruption when it’s discovered after tile has already been set.
The invisible systems deserve the same attention. HVAC ductwork, gas supply lines, and recessed lighting rough-in all have to be coordinated before framing closes up. Recessed lighting placement, in particular, is a decision that affects both the electrical rough-in and the ceiling structure above it. Running cans through a joist bay that also carries a load-bearing beam isn’t a design choice; it’s an engineering problem. Getting these systems mapped early is what separates a renovation that finishes on schedule from one that stalls waiting for a licensed electrician to reroute work that should have been planned from the start. Reviewing data on kitchen remodeling costs and return on investment makes clear that projects with poor upfront coordination consistently run over budget.
Structural Modifications and Home Additions
When the existing footprint simply can’t accommodate the layout a homeowner needs, a bump-out or home addition in Bergen County becomes a legitimate structural solution rather than a luxury. Adding even four to six feet to a kitchen’s exterior wall can transform a cramped galley into a functional open-plan space. Removing a load-bearing wall to create that open-concept feel requires a licensed structural engineer to specify the replacement beam, its bearing points, and the post connections that carry the load to the foundation. That documentation isn’t optional; it’s what the building inspector reviews before the project moves forward. Floor joists also need to be assessed and reinforced where heavy appliances or large islands will sit, particularly in homes where the original framing predates current load standards.
Functional Layouts for Bergen County Lifestyles
Multi-generational households benefit from layouts that separate zones clearly: a primary cooking area, a secondary prep or beverage station, and unobstructed pathways wide enough for comfortable movement. In split-level and townhome kitchens where square footage is fixed, custom cabinetry configured to the specific dimensions of the space recovers storage that standard box cabinets leave behind. The choice between custom cabinetry and structural modification isn’t always either/or; sometimes a well-designed cabinet run eliminates the need for a costly addition entirely. A builder who understands both sides of that equation, the carpentry and the construction, is the one worth hiring for kitchen remodeling Bergen County NJ projects where the constraints are real and the budget has limits.
If you’re working through these layout decisions now, a site assessment with an experienced general contractor is the right starting point before any design work begins.
Navigating the Logistics: Permits, Timelines, and Job Site Standards
Logistics are where most kitchen renovations quietly fall apart. The design gets approved, the materials get selected, and then the project stalls because nobody pulled the right permits, the inspection failed, or the job site became unlivable for the family still inside the house. These aren’t dramatic failures. They’re predictable ones, and they’re entirely avoidable with the right project management from day one.
A clean job site isn’t a courtesy. It’s a professional standard. Every active kitchen remodeling Bergen County NJ project run by Al-Pro Construction operates under strict containment protocols: plastic sheeting sealed at doorways, HEPA-filtered dust barriers, and daily debris removal before the crew leaves. This matters especially during a North Jersey winter, when homes are sealed tight and construction dust circulates through HVAC systems for weeks if containment isn’t managed deliberately. Families shouldn’t have to choose between a functioning kitchen and breathable air. A disciplined crew eliminates that trade-off.
The Bergen County Permitting Process Explained
Every Bergen County municipality runs its own building department, and the permitting requirements in Oakland are not identical to those in Ridgewood. A kitchen renovation that involves electrical upgrades, plumbing relocation, or structural modifications will typically require separate permits for each trade, plus a general building permit covering the overall scope. Inspections are scheduled at defined phases: rough-in inspections before walls close, and final inspections before the project is signed off. Missing an inspection window adds days to a timeline. Missing the permit entirely creates a legal liability that surfaces at resale. Al-Pro manages the full permitting interaction, from application submission to inspection scheduling, so homeowners aren’t left navigating municipal bureaucracy on their own. For homeowners who want a broader framework for planning, the home improvement guidelines from HUD provide useful federal-level context on contractor standards and project planning responsibilities.
When structural modifications are part of the scope, licensing matters in a specific way. Working with a licensed masonry contractor Bergen County NJ homeowners can verify means the structural work carries proper documentation and meets NJ code requirements, which building inspectors check explicitly before issuing approvals.
A Methodical Construction Timeline
A properly sequenced kitchen renovation moves through three distinct phases:
- Phase 1: Demolition and mechanical rough-ins. Existing cabinetry, flooring, and fixtures come out first. Plumbing drain lines and supply runs are repositioned, electrical circuits are upgraded or rerouted, and gas lines are extended or capped as the new layout requires. All of this happens before any framing closes.
- Phase 2: Structural framing and drywall. New walls, soffits, and any beam work get framed. Rough-in inspections are completed at this stage. Drywall follows after approvals are confirmed, not before.
- Phase 3: Cabinetry, countertops, and finishing. Cabinet installation, countertop templating and fabrication, tile work, fixture installation, and final trim complete the project. Final inspections are scheduled once all finish work is in place.
A mid-sized kitchen remodeling Bergen County NJ project, covering layout modifications, full mechanical upgrades, and new finishes throughout, typically runs six to ten weeks from permit approval to final walkthrough. Transparency about that timeline, communicated at the start and updated throughout, is what separates a managed renovation from one that simply drags.
Selecting Materials for Durability and Style
Material selection is where kitchen remodeling Bergen County NJ projects either hold their value for decades or quietly start to fail within a few years. The difference isn’t usually about spending more. It’s about choosing materials that are matched to how the space actually gets used and how North Jersey’s seasonal climate behaves inside the home.
Cabinetry is the clearest example. Bergen County homes cycle through genuine humidity swings: humid summers that push interior moisture levels up, and dry winters when forced-air heating pulls moisture back out. Solid wood cabinet doors expand and contract with those cycles. Properly constructed cabinetry accounts for this with floating panel construction and moisture-resistant finishes. Plywood box construction outperforms particleboard in this environment because it resists delamination when humidity fluctuates. These aren’t premium upgrades. They’re baseline requirements for a North Jersey kitchen that needs to look and function the same in February as it does in August.
Countertop selection follows a similar logic. Each material has a specific performance profile:
- Quartz: Non-porous and consistent in color, quartz doesn’t require sealing and resists staining from cooking oils and acidic foods. It’s the most predictable choice for a high-use kitchen.
- Granite: Harder than quartz and heat-resistant at the surface, granite requires annual sealing to maintain its stain resistance. Each slab is unique, which adds visual character but demands careful selection at the yard.
- Marble: The most visually distinctive option and the most demanding to maintain. Marble etches with acidic contact and scratches under hard use. It belongs in low-traffic prep zones or as an accent surface, not as a primary work surface in a busy household.
Flooring decisions carry their own set of trade-offs, particularly in open-plan layouts where the kitchen connects directly to a living or dining area. Large-format porcelain tile handles moisture and heavy foot traffic well, and it reads as a continuous surface across zones. Engineered hardwood bridges the gap between the warmth of wood and the dimensional stability needed in a kitchen environment. Solid hardwood is a higher-risk choice directly adjacent to a sink or dishwasher, where water exposure is routine.
The Intersection of Masonry and Kitchen Design
Natural stone veneers bring a level of visual weight to a kitchen that manufactured materials can’t replicate. A stone veneer backsplash or a stacked-stone island accent introduces texture and depth that holds up over time rather than dating with trends. This is where Al-Pro’s masonry expertise adds direct value to an interior renovation: the substrate preparation, mortar selection, and installation technique that make stone veneers stable and watertight are the same skills applied to exterior stonework. Homeowners planning both an interior kitchen refresh and an outdoor living upgrade benefit from coordinating those scopes, since the same material palette applied to an interior backsplash and an exterior patio builder Bergen County NJ project creates visual continuity between the two spaces. Heavy stone features, including thick slab countertops and floor-to-ceiling tile installations, also require the structural substrate assessment covered earlier in the planning process.
Smart Kitchen Integration for 2026
Built-in appliances require rough-in planning before cabinetry is ordered. Panel-ready refrigerators and dishwashers need precise cabinet openings and dedicated circuits specified in advance. Hidden charging stations integrated into drawer interiors or cabinet bases need low-voltage rough-in during the electrical phase. Lighting design follows a layered approach: recessed downlights for ambient coverage, under-cabinet LED strips for task lighting at the countertop, and pendant fixtures over an island for accent and visual scale. Hardware selection closes the loop between function and finish. Soft-close hinges and full-extension drawer glides are functional standards, not luxury options, and the finish should be specified consistently across pulls, faucets, and appliance handles to avoid the visual fragmentation that makes a kitchen feel assembled rather than designed.
If you’re ready to match materials to your specific space and budget, connect with Al-Pro Construction for a site assessment before finalizing any selections.
Why Al-Pro Construction is Your Trusted Bergen County Partner
Fifteen years of hands-on work across Bergen County builds a specific kind of knowledge that no amount of portfolio photography can replicate. It means recognizing the load configuration of a 1960s Colonial before the first wall comes down. It means knowing which municipal building departments run tight inspection schedules and which ones require extra lead time on permit applications. That accumulated, local knowledge is what makes Al-Pro Construction a different kind of kitchen remodeling Bergen County NJ contractor, not a company that markets itself as the best, but one that earns that position through methodical, documented work on every project it takes on.
Based in Oakland, NJ, Al-Pro serves the Bergen County community as a neighbor, not a regional franchise chasing volume. That local commitment shapes how projects are managed: with consistent communication, realistic timelines, and a crew that respects the fact that a homeowner’s family is living inside the construction zone. From the first estimate through the final walkthrough, the same project management team stays engaged. No handoffs to subcontractors who’ve never seen the site. No surprises on scope that should have been caught at the assessment stage.
The master craftsman approach starts behind the walls, not in front of them. Structural integrity, mechanical coordination, and code compliance are treated as non-negotiable foundations, not optional upgrades. That standard is what separates a kitchen that holds its value through the next home inspection from one that creates problems at exactly the wrong moment.
The Al-Pro Clean Site Guarantee
Job-site discipline isn’t incidental to quality work. It’s a direct indicator of it. Al-Pro’s site protocols include sealed dust containment barriers at all active doorways, HEPA-filtered air management during demolition and drywall phases, and end-of-day debris removal before the crew leaves. Tools are staged and organized, not scattered across countertops and hallways. That order isn’t cosmetic; a clean, organized site reduces the likelihood of sequencing errors, misplaced materials, and the kind of rework that quietly extends timelines. Families living through a renovation deserve a home that’s livable at the end of each workday, and that standard is built into how every Al-Pro project runs.
Start Your Bergen County Kitchen Transformation
The first step is a site assessment, not a sales call. During your initial meeting, Al-Pro’s project management team walks the existing space, documents structural and mechanical conditions, and asks the questions that shape an accurate, transparent estimate: What’s the load-bearing configuration? What does the electrical panel currently support? What’s the realistic scope given the timeline and budget? That conversation produces a proposal grounded in the actual conditions of your home, not a number adjusted later when the walls open up.
Ready to move forward? Schedule your Bergen County kitchen consultation with Al-Pro Construction today and start with a clear picture of what your renovation actually involves.
Build Your Bergen County Kitchen on a Foundation That Lasts
A kitchen renovation done right starts long before any cabinet gets ordered. Structural assessment, proper permitting, disciplined job-site management, and materials matched to North Jersey’s climate are what separate a kitchen that performs for 20 years from one that looks good in photos and disappoints in practice.
The core lesson from everything covered here is straightforward: kitchen remodeling Bergen County NJ projects succeed when construction fundamentals come first and design follows. That sequence isn’t a preference. It’s what protects your investment, your timeline, and your home’s long-term value.
Al-Pro Construction brings 15+ years of hands-on Bergen County experience, licensed and insured general contracting, and a clean job-site standard that keeps your home livable throughout the process. Every project gets the same methodical attention, from the first structural walkthrough to the final inspection.
When you’re ready to move forward with a team that treats your renovation as a construction project first, get a free estimate for your Bergen County kitchen remodel and start with a clear, honest picture of what your project actually involves.
Frequently Asked Questions About Kitchen Remodeling in Bergen County NJ
How much does a kitchen remodel cost in Bergen County NJ in 2026?
Kitchen remodel costs vary significantly based on scope, materials, and whether structural or mechanical work is involved. A cosmetic refresh covering new cabinetry, countertops, and fixtures runs considerably less than a full renovation that includes electrical upgrades, plumbing relocation, or load-bearing wall modifications. Bergen County’s labor market and permit costs also factor into the final number. The most reliable way to get an accurate figure is through a site assessment, where actual conditions are documented before any estimate is written.
Do I need a permit for a kitchen remodel in Bergen County?
Yes, in most cases. Any kitchen renovation that involves electrical work, plumbing changes, gas line modifications, or structural alterations requires permits from your municipality’s building department. Bergen County has dozens of individual municipalities, each running its own permitting process, so requirements in Ridgewood differ from those in Paramus or Oakland. Unpermitted work creates real liability at resale and can fail a home inspection at the worst possible moment. A licensed general contractor manages the full permitting process on your behalf.
How long does a typical kitchen renovation take from start to finish?
A mid-sized kitchen remodeling Bergen County NJ project covering layout modifications, full mechanical upgrades, and new finishes typically runs six to ten weeks from permit approval to final walkthrough. That timeline assumes materials are ordered before demolition begins and that inspections are scheduled proactively at each phase. Projects that skip upfront planning, or where structural issues surface mid-demo, routinely run longer. Transparency about the schedule from day one is what keeps a renovation on track.
Can I stay in my home during a kitchen remodel?
Most homeowners do stay in place during a kitchen renovation, but it requires deliberate planning from the contractor’s side. Sealed dust containment barriers, daily debris removal, and clear communication about which areas are off-limits each day make the difference between a livable situation and a genuinely disruptive one. Setting up a temporary kitchen station in another room, typically with a microwave, mini-fridge, and electric kettle, covers most daily needs during the construction phase.
What is the most popular kitchen layout for Bergen County homes?
The L-shaped and U-shaped layouts are the most common configurations in Bergen County’s Colonial and Cape Cod housing stock, because they work within the compartmentalized footprints those homes typically carry. Open-concept layouts with an island are increasingly requested, but achieving them often requires removing a load-bearing wall and installing a structural beam, which demands engineering review before any demolition begins. The right layout depends on the home’s existing structure, not just the homeowner’s preference.
How do I choose between custom and semi-custom cabinets?
Semi-custom cabinets offer a defined range of sizes and finishes with shorter lead times, and they work well in kitchens with standard dimensions. Custom cabinetry is built to the exact measurements of your space, which recovers storage that standard box sizes leave behind, particularly in split-level kitchens or rooms with irregular walls. In North Jersey’s climate, both options should use plywood box construction and moisture-resistant finishes to handle seasonal humidity swings. The decision often comes down to the specific constraints of your footprint.
Does Al-Pro Construction handle plumbing and electrical work as well?
Al-Pro Construction operates as a licensed general contractor, coordinating all trades required for a complete kitchen renovation, including plumbing, electrical, and structural work, as part of a single managed project. This means homeowners don’t manage separate subcontractors or deal with gaps in communication between trades. All mechanical rough-ins are sequenced and inspected before walls close, which is the correct order and the one that prevents costly rework later in the project.
Why is hiring a licensed general contractor important in New Jersey?
New Jersey requires contractors performing home improvement work above a defined threshold to be registered with the state, and licensing requirements apply to the specific trades involved in a kitchen renovation. A licensed general contractor carries the insurance coverage and documentation that protects homeowners if something goes wrong during construction. Beyond legal compliance, licensing signals that the contractor’s work is subject to code inspections and professional accountability, which matters when structural modifications or mechanical upgrades are part of the scope.


