
Covered Porch Builder Bergen County: A 2026 Guide to All-Season Outdoor Living
A covered porch in Bergen County is a permanent structural addition, not just a simple deck with a roof. To ensure long-term value, it requires a builder who balances local zoning mastery with heavy-duty framing and masonry. Finding a reliable covered porch builder in Bergen County means looking for a partner who manages the entire project from municipal permits to the final stone detail. You want an outdoor living space that serves as a seamless transition from your interior, but the reality of North Jersey’s humidity often leads to concerns about rot, warping, or the frustration of a messy, disorganized job site.
At Al-Pro Construction LLC, we understand that your home is your most significant investment. You deserve a predictable, methodical construction process that results in a durable, low-maintenance retreat. This 2026 guide provides a clear roadmap for designing a porch that meets the latest New Jersey Uniform Construction Code standards while maximizing your property value. We’ll cover everything from selecting weather-resistant materials to navigating local building department requirements, ensuring your project is executed with the precision and order your property requires.
Key Takeaways
- Understand why a covered porch functions as a permanent structural extension of your home, offering protection from North Jersey’s seasonal weather extremes.
- Compare the benefits of open-air and screened-in designs to determine which style best balances airflow with protection against local pests.
- Learn how to select durable materials and masonry footings that withstand regional humidity to prevent long-term issues like rot or structural warping.
- Discover the specific architectural requirements and zoning setbacks an experienced covered porch builder in Bergen County must manage to secure municipal permits.
- Identify the professional standards for structural framing and job site cleanliness that ensure your project adds lasting property value without the stress of a disorganized site.
Why Bergen County Homeowners Are Investing in Covered Porches in 2026
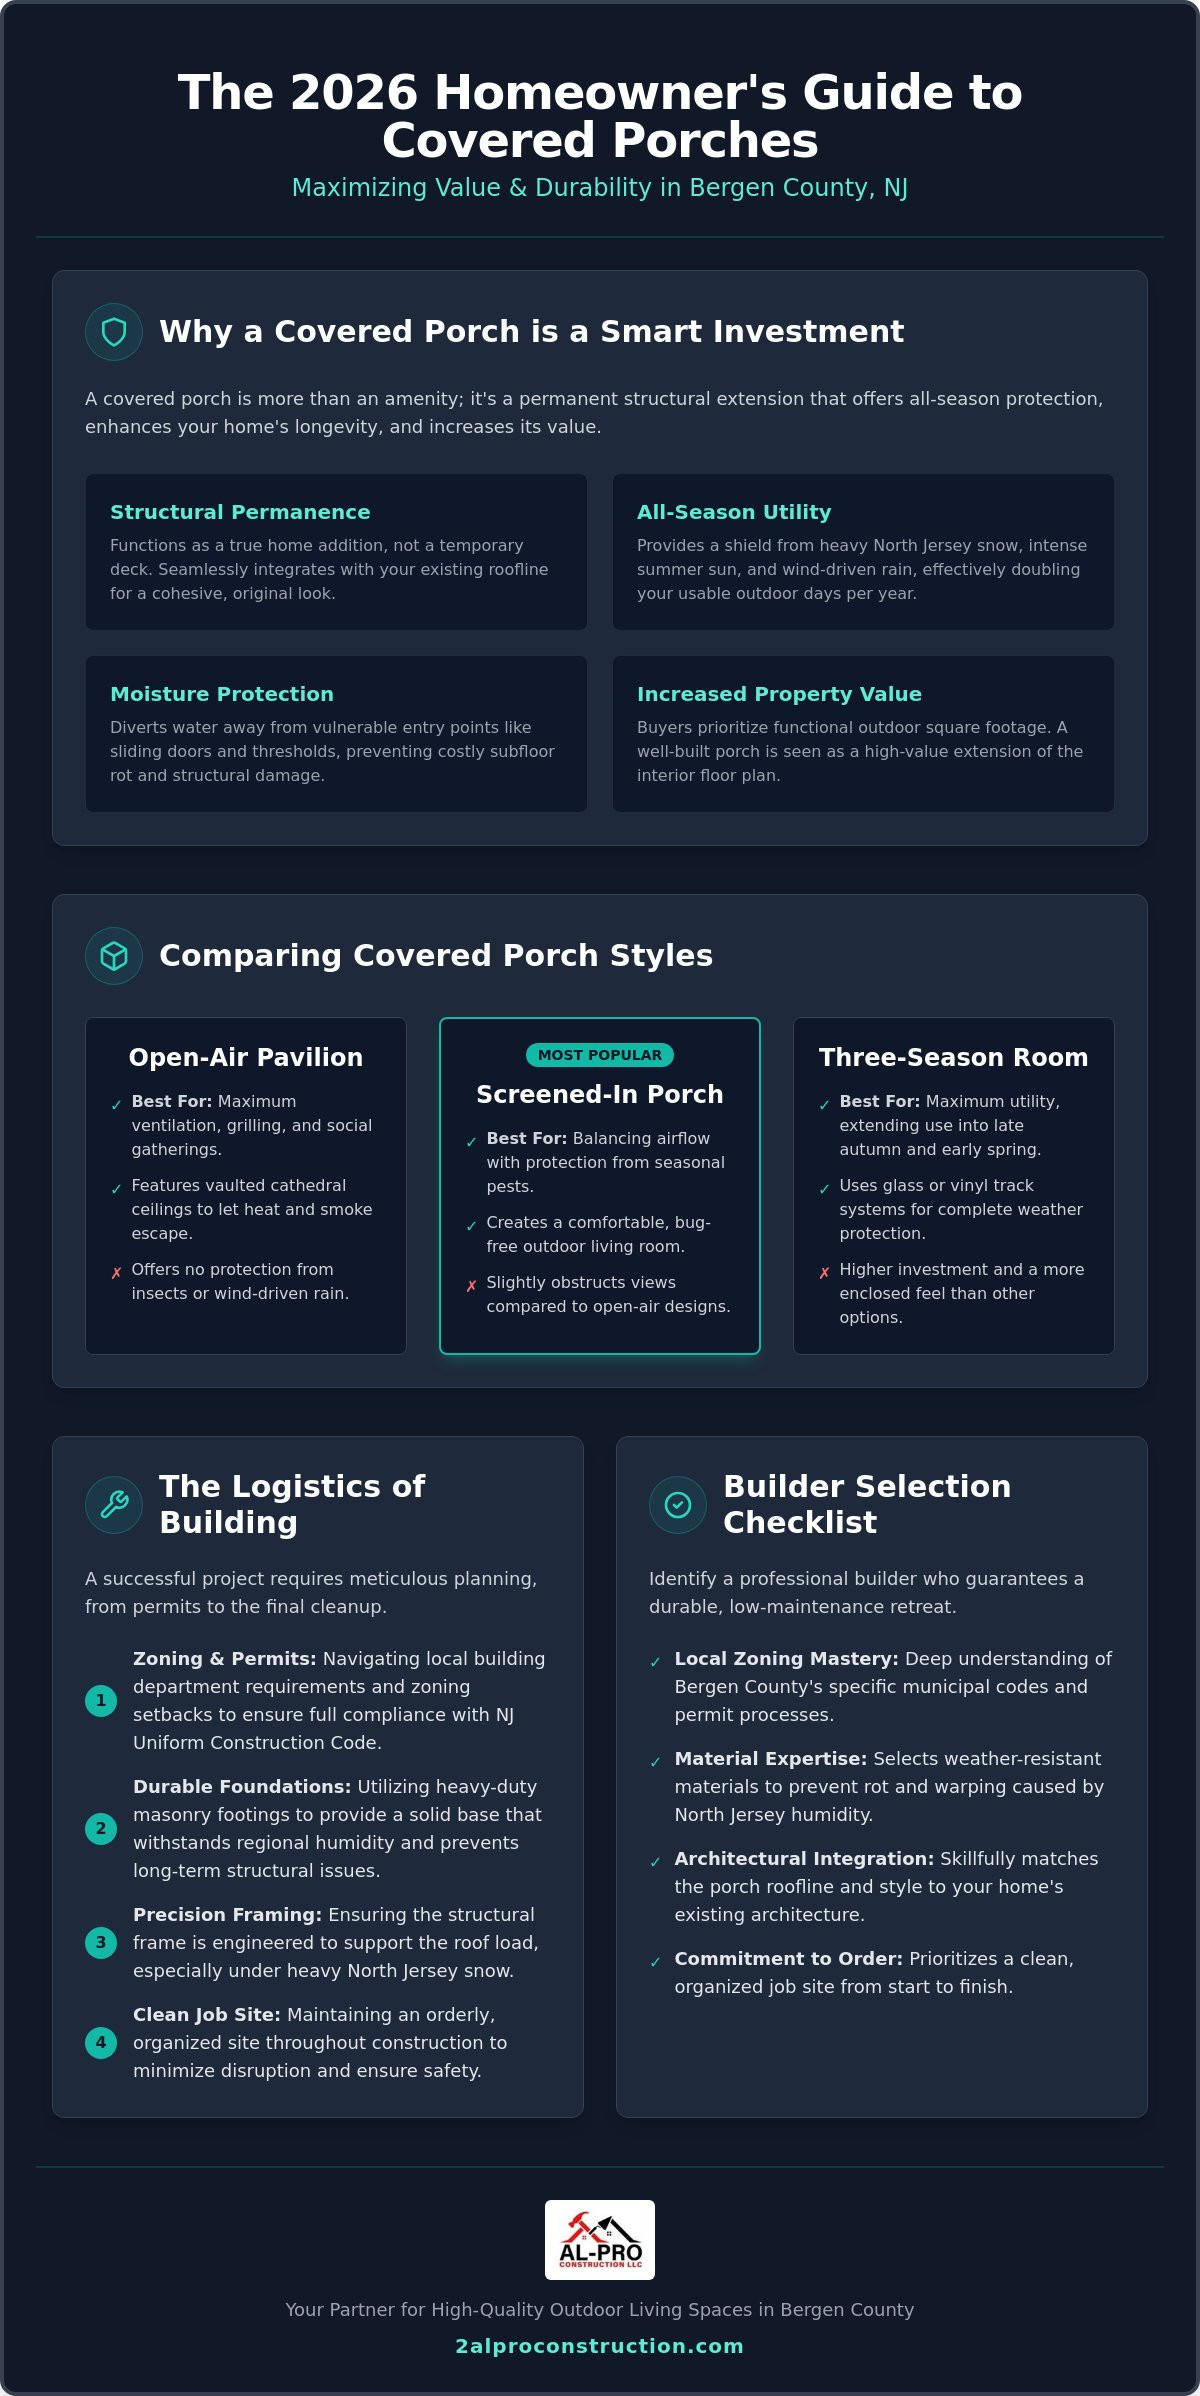
In 2026, the distinction between a basic deck and a covered porch has become a matter of structural permanence. Homeowners are no longer satisfied with seasonal platforms that require constant maintenance and offer no protection from the elements. A covered porch is a true home addition. It requires a specialized covered porch builder Bergen County families can trust to integrate the new roofline seamlessly into the existing house envelope. This structural shift provides a significant all-season advantage. By shielding your outdoor space from heavy North Jersey snow and the intense July sun, you preserve the life of your materials and create a space that is functional nearly year-round.
Beyond comfort, a well-engineered porch acts as a vital buffer for your home’s primary structure. In Bergen County, wind-driven rain often forces moisture into sliding door tracks and under thresholds, leading to subfloor rot over time. A professional build diverts water away from these vulnerable transition points. This proactive approach to moisture management is a hallmark of high-quality construction. It ensures that your investment protects the house itself while providing a stable, dry environment for outdoor furniture and electronics. Property buyers in 2026 prioritize this functional outdoor square footage, viewing it as a high-value extension of the interior floor plan.
Curb Appeal and Architectural Integration
Integration is about more than just aesthetics. We focus on matching the porch roofline to your home’s specific style, whether it’s a classic Colonial, a Split-level, or a Ranch. This creates a cohesive look that appears original to the property. We often utilize masonry bases to ground the structure, providing a solid foundation that blends with the local landscape. A covered porch effectively doubles your usable outdoor days per year by providing a climate-controlled shield against the unpredictable New Jersey weather. There are various porch styles to consider, ranging from simple rain porches to complex architectural extensions that elevate your home’s exterior profile.
The Functional Shift: From Decks to Covered Living
The trend in towns like Oakland and surrounding areas is moving away from exposed decks toward protected living areas. Homeowners prioritize comfort and reliability. By integrating recessed lighting and ceiling fans, you can maintain a comfortable environment even during the peak of a humid NJ summer. We also address concerns about interior light loss. By using vaulted gable ends or strategically placed skylights, we ensure that the rooms adjacent to the porch remain bright and airy. Choosing a seasoned covered porch builder Bergen County residents rely on ensures these technical details are handled with precision, resulting in a space that feels like a natural, orderly extension of your indoor life.
Comparing Covered Porch Styles: From Traditional to Three-Season
Selecting the right architectural style is a functional decision that dictates how you interact with your outdoor environment. An open-air porch provides a sense of freedom and maximum ventilation. In contrast, a screened-in porch offers a primary defense against the seasonal pests common in North Jersey. For those seeking maximum utility, a three-season room utilizes glass or vinyl track systems to extend the usable months well into the late autumn. As an experienced covered porch builder Bergen County homeowners rely on, we help evaluate whether a compact portico or a full-length wraparound porch best fits your home’s footprint and your family’s lifestyle.
The Open-Air Pavilion Style
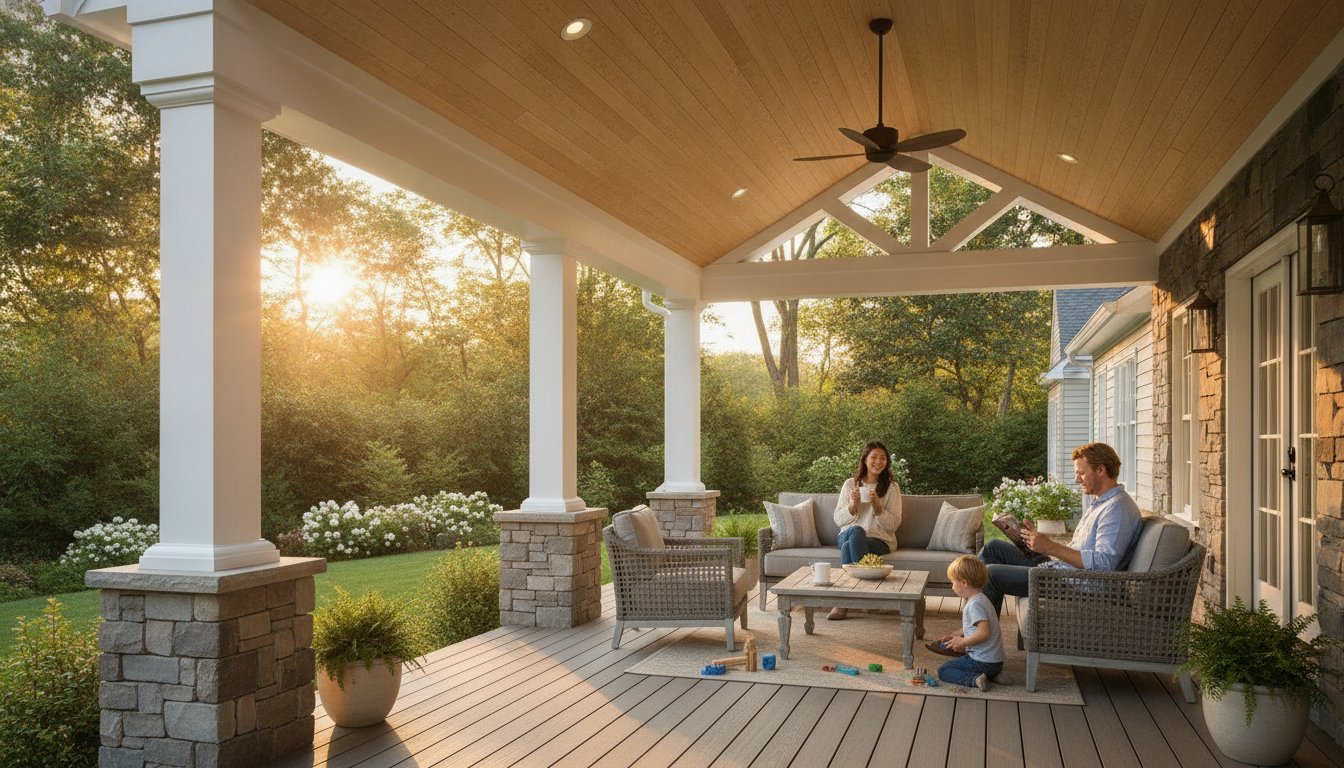
The pavilion style is particularly effective for homeowners who enjoy high-heat activities like grilling or gathering around a fire. These structures focus on heavy-duty structural pillars and often feature vaulted “cathedral” ceilings that allow heat and smoke to escape naturally. This design provides excellent natural ventilation, which is crucial for managing the dense humidity of a typical New Jersey summer. Working with a specialized covered porch builder Bergen County ensures that these heavy timber or masonry pillars are engineered to support the substantial weight of a cathedral roof while maintaining a clean, orderly appearance. Because the space remains open, it maintains a strong connection to the surrounding landscape while providing a permanent shield against rain and direct sun.
Screened Porches for Comfort
If your goal is a pest-free environment, a screened porch is the most practical choice. Modern screening technology has advanced significantly; today’s materials maintain high visibility and airflow while blocking even small debris and insects. We often integrate knee walls into these designs using professional masonry or matching siding to give the space a finished, interior feel. When planning the base of your structure, you might consider how different flooring materials impact the overall aesthetic. You can consult a Patio Builder Bergen County NJ to learn more about how stone or pavers can complement a screened-in design.
Choosing between these styles requires a clear understanding of your property’s orientation and local zoning limits. A three-season room provides a more controlled environment by using adjustable panels, making it a versatile middle ground for those who want protection from both wind and insects. Regardless of the style you choose, the structural integrity of the roof tie-in and the foundation remains the most critical factor for long-term durability. If you are ready to discuss the specific requirements for your property, our team can provide a detailed assessment of your decks and covered porches options to ensure a seamless result.
Material Selection for Durability: Handling North Jersey Weather
North Jersey’s climate demands materials that can withstand heavy snow loads and high humidity without degrading. A seasoned covered porch builder Bergen County families trust will prioritize structural longevity over superficial trends. Every choice, from the roof shingles to the foundation, impacts the porch’s lifespan. We focus on materials that offer stability and require minimal maintenance, ensuring your outdoor space remains a permanent asset to your property. It’s a balance of choosing surfaces that look professional while maintaining their physical quality against the elements.
Wood vs. Composite in 2026
The choice between natural wood and modern synthetic materials often centers on long-term maintenance. While natural cedar offers a classic aesthetic, it requires regular staining to prevent rot in our damp climate. It’s why we often recommend the best decking material for New Jersey climate for covered areas, which typically involves high-quality capped polymers. These materials resist fading and moisture absorption far better than traditional wood. However, the structural integrity of the project depends on the hidden frame. We use pressure-treated lumber for the substructure to ensure the foundation remains rigid and secure for decades. We don’t just focus on the visible surfaces; we ensure the internal framing meets professional standards.
Masonry and Stone Accents
Masonry plays a critical role in both the aesthetics and the durability of a covered porch. Wrapping structural columns in stone veneer creates a high-end, permanent look that grounds the addition to your home’s architecture. Beyond visuals, integrating the skills of a masonry contractor Bergen County NJ residents rely on is essential for constructing stable steps and landings. We utilize masonry bases to elevate the wood structure, effectively preventing wood-to-earth contact and eliminating the primary cause of structural rot. This methodical approach to construction ensures that the transition from your yard to your porch is both beautiful and structurally sound.
Roofing and ceiling finishes provide the final layer of protection and style. We typically match existing asphalt shingles to ensure architectural continuity, though some homeowners prefer the durability of standing seam metal for a modern touch. For the ceiling, you can choose between the warmth of classic tongue-and-groove cedar or the ease of low-maintenance PVC. Both options create a finished, interior-like feel while standing up to the temperature swings common in Oakland and the surrounding towns. As a dedicated covered porch builder Bergen County expert, we ensure every material is installed with precision to handle the local environment.
The Logistics of Building: Navigating Permits and Site Preparation in NJ
Building a covered porch in North Jersey requires more than just a hammer and wood. It involves navigating a complex web of municipal regulations that vary significantly from town to town. Because a porch includes a roof, it’s classified as a structural addition under the New Jersey Uniform Construction Code. This means you must secure building, electrical, and sometimes even plumbing permits before any ground is broken. A professional covered porch builder Bergen County homeowners trust will act as a project manager, coordinating with local building departments to ensure all paperwork is filed correctly. This proactive management helps avoid the long delays often discussed in local community forums.
Architectural plans are the foundation of a successful permit application. For any roofed structure, most Bergen County towns require stamped drawings from a licensed architect or engineer. These plans prove the structure can handle regional snow loads and wind speeds as defined by the 2021 International Residential Code. As an expert covered porch builder Bergen County residents rely on, we ensure every structural detail aligns with these local safety standards. Once approved, the inspection timeline follows a strict sequence. Inspectors must visit the site to verify the depth of the footings before concrete is poured, the integrity of the framing before the ceiling is installed, and the final safety of the electrical and structural components.
Zoning and Lot Coverage
Every municipality has specific rules regarding setbacks and impervious surface limits. A covered porch adds to your home’s footprint, which might push your property close to its allowed lot coverage percentage. If your project exceeds these limits, you may need to apply for a variance from the local zoning board. This is particularly common in older, established neighborhoods where lot lines are tight. We manage these town hall submissions on your behalf, ensuring the design respects all local ordinances while maximizing your outdoor living space. Our experience in Oakland and surrounding towns allows us to anticipate these hurdles before they become delays.
Site Safety and Cleanliness
Construction shouldn’t disrupt your daily life more than necessary. We maintain a strict commitment to clean job sites, which is a core value at Al-Pro Construction LLC. We stage materials systematically to minimize damage to your lawn and landscaping. Clear communication with your neighbors is also a priority, as it helps maintain community harmony during the build. Our methodical approach ensures that the physical work is as organized as the planning phase. If you’re ready to start your project with a team that values order and precision, you can learn more about our home additions and structural services.
Selecting Your Covered Porch Builder: The Al-Pro Construction LLC Standards
Success in North Jersey construction depends on regional familiarity and structural discipline. With over 15 years of experience building in Oakland and the broader Bergen County area, Al-Pro Construction LLC operates as a master craftsman and a reliable project manager. A covered porch is a complex structural addition. It requires a specialized covered porch builder Bergen County homeowners can trust to handle both the heavy masonry footings and the intricate roof framing. We don’t outsource these core components. By maintaining dual expertise in framing and professional masonry, we ensure every structural transition is executed with precision and order.
Our no-nonsense approach is built on transparency. We provide clear contracts, realistic timelines, and dependable communication throughout the build. A local general contractor like Al-Pro Construction LLC is better equipped to handle NJ-specific environmental demands because we’ve seen how regional weather impacts different materials over decades. We prioritize long-term value over temporary aesthetic trends. This focus on structural integrity ensures that your property remains in capable, experienced hands from the first permit application to the final masonry detail.
The Al-Pro Construction LLC Process: From Design to Final Walkthrough
Our methodical rhythm mirrors the step-by-step nature of a disciplined construction project. It begins with an initial consultation where we assess your home’s structural needs and your specific aesthetic goals. We don’t rush this phase. Once the project begins, we utilize detailed management to ensure work moves at a predictable, steady pace. We coordinate all inspections and municipal sign-offs so you don’t have to manage the red tape yourself. Our process concludes with a final walkthrough and a quality assurance check. We stand by our clean job site promise, ensuring your property is left in orderly condition once the structural work is complete.
Ready to Expand Your Outdoor Living Space?
Investing in a covered porch is a significant decision that enhances your home’s functionality and property value. We invite you to view our portfolio of deck builder Bergen County NJ projects to see our standards of craftsmanship in action. As a specialized covered porch builder Bergen County residents can rely on for technical expertise, we ensure every project results in a durable, high-value addition. You can schedule a site visit for a personalized estimate to discuss the specific requirements of your property. Contact Al-Pro Construction LLC today to start your covered porch project.
Securing the Future of Your Outdoor Living Space
A successful covered porch project requires a balance of architectural vision and structural precision. By choosing high-performance materials and addressing municipal zoning requirements early, you ensure your addition provides long-term value and protection for your home. Selecting a seasoned covered porch builder Bergen County residents can depend on is the most critical decision in this process. It’s about more than just aesthetics; it’s about engineering a space that withstands the specific environmental demands of North Jersey while maintaining a clean, orderly job site.
Al-Pro Construction brings over 15 years of local Bergen County experience to every project. As an NJ Licensed and Insured General Contractor, we provide the specialized masonry and framing expertise needed to execute complex structural additions. We handle the technical details and the permit process so you don’t have to manage the red tape yourself. If you’re ready to transform your backyard with a durable, professionally built structure, we’re here to guide you through every step. Get a Professional Quote for Your Bergen County Covered Porch and start planning your all-season outdoor living space today.
Frequently Asked Questions
Do I need a permit for a covered porch in Bergen County?
Yes, you absolutely need a permit for a covered porch in any Bergen County municipality. Because a porch includes a roof, it is classified as a structural addition under the New Jersey Uniform Construction Code. Your local building department requires approved architectural plans to ensure the foundation and framing can support regional snow loads and wind speeds.
How much does a covered porch add to home value in New Jersey?
A professionally built covered porch increases home value by adding functional, all-season square footage that buyers prioritize in the 2026 market. These structures offer better long-term value than open decks because the roof protects the home’s siding, sliding doors, and thresholds from water damage. Buyers view a well-integrated porch as a permanent extension of the interior floor plan rather than a temporary outdoor platform.
Can I add a roof to my existing deck, or do I need to start over?
Most existing decks cannot support a new roof because their footings were not designed for the additional weight and snow loads. An experienced covered porch builder Bergen County families trust will usually recommend installing new, heavy-duty masonry footings. Starting with a properly engineered foundation is the only way to ensure the structure meets modern safety standards and avoids dangerous settling over time.
How long does the construction of a covered porch typically take?
The physical construction of a covered porch typically takes four to eight weeks once municipal permits are secured. This timeline varies based on the complexity of the masonry work and the architectural details of the roof tie-in. We maintain a methodical pace to ensure each phase, from the initial footing inspection to the final electrical sign-off, is completed with precision and order.
Will a covered porch make the inside of my house too dark?
A covered porch won’t make your interior rooms too dark if you utilize strategic design features. We often incorporate vaulted gable ends or high-quality skylights to funnel natural light back into the adjacent interior spaces. These architectural solutions allow you to enjoy the benefits of a shaded outdoor retreat without sacrificing the brightness of your home’s interior.
What is the best material for a low-maintenance covered porch in NJ?
Capped polymer composite and PVC are the best materials for a low-maintenance porch in the North Jersey climate. These materials are engineered to resist the rot and warping caused by our local humidity and temperature swings. Pairing these synthetic surfaces with professional masonry bases ensures the structure remains stable and requires minimal upkeep for decades.
Does Al-Pro Construction handle the permit process with the town?
Yes, Al-Pro Construction manages the entire permit and zoning process with your local building department. We coordinate the submission of stamped architectural drawings and schedule all required municipal inspections. This comprehensive project management ensures your build stays on schedule and remains fully compliant with all Bergen County town-specific regulations.
Can a covered porch be built in the winter in Bergen County?
We can build covered porches during the winter months in Bergen County by using specific cold-weather construction techniques. While structural framing can proceed in most conditions, masonry work requires heaters and insulated blankets to ensure concrete and mortar cure correctly. As an expert covered porch builder Bergen County residents rely on, we maintain professional standards to ensure structural integrity regardless of the season.


