

Small Bathroom Remodel in Bergen County: The 2026 Homeowner’s Guide to Maximizing Space
Does your morning routine feel like a daily struggle against a cramped shower and a vanity that offers almost no storage? For many homeowners in North Jersey, a small bathroom remodel in Bergen County is less about following aesthetic trends and more about solving a complex engineering puzzle. You likely feel that your current space is working against you, especially when dealing with the outdated plumbing and tight footprints common in our local housing stock. It’s a common frustration to want a modern, orderly environment but feel limited by the physical walls of an older home.
This guide provides a clear path to transforming your bathroom into a functional, high-value space through methodical planning and structural precision. We’ll show you how to maximize every square inch without the need for costly additions. You will learn about layout innovations that create a sense of openness, smart storage solutions that eliminate clutter, and the specific 2026 local permit requirements for plumbing and electrical work. By focusing on quality materials and reliable project management, you can achieve a durable, easy-to-clean result that significantly increases your property’s long-term value and provides lasting peace of mind.
Key Takeaways
- Identify structural constraints like wet walls and load-bearing points early to avoid costly mid-project changes in a standard 5×7 footprint.
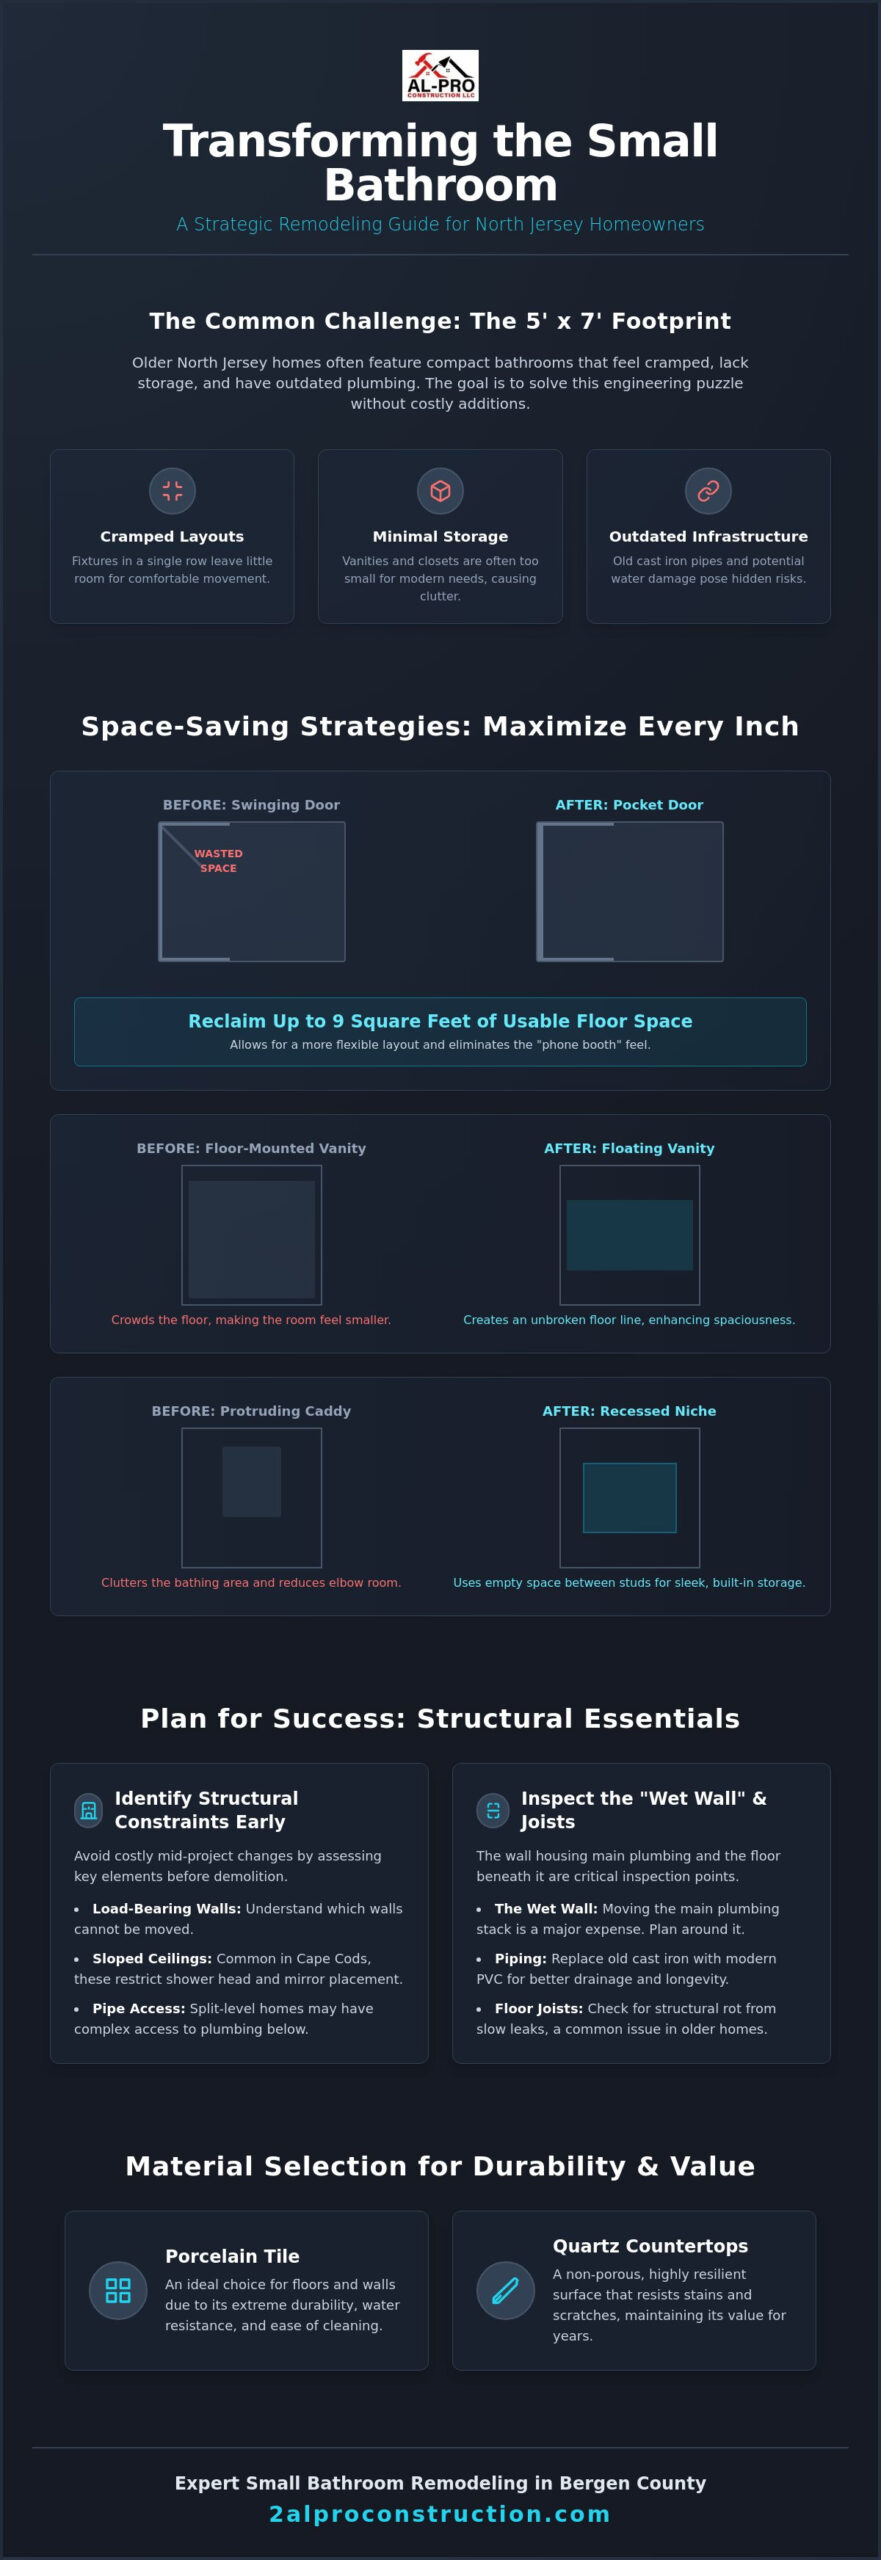
- Reclaim up to nine square feet of usable floor space during your small bathroom remodel Bergen County by installing pocket doors and floating vanities.
- Select high-durability materials such as porcelain tile and quartz countertops to ensure the renovation withstands daily use and maintains long-term value.
- Navigate the local permitting process and prepare for potential demolition discoveries to keep your construction timeline and budget on track.
- Partner with a contractor who understands the unique plumbing and framing of older North Jersey homes to ensure structural integrity and a clean job site.
Assessing Your Small Bergen County Bathroom: Layout vs. Limitations
Bergen County homes are known for their distinct character, but they often feature bathrooms designed decades ago when space was at a premium. When you plan a small bathroom remodel in Bergen County, you are typically working within a strict 5×7 footprint. This layout was the standard for mid-century builds in towns like Fair Lawn or Paramus. It places the vanity, toilet, and tub in a single row along one wall. While efficient for the original builders, it leaves little room for modern storage or comfortable movement. Understanding bathroom design fundamentals is essential before you begin moving fixtures, as the physical limits of the house often dictate the possibilities.
Success in these tight spaces requires a professional assessment of your home’s specific architecture. A split-level home might have bathrooms located directly over a finished basement or garage, which complicates pipe access. Cape Cod homes present the unique challenge of sloped ceilings. These angles often restrict where you can place a shower head or a high-profile mirror. A detailed evaluation is the first step in a successful bathroom remodeling project because it identifies these structural hurdles before you commit to a specific design.
Common Small Bathroom Footprints in NJ
The 5′ x 7′ alcove remains the most frequent layout we encounter. In this setup, every inch matters. We focus on optimizing the clearance between the toilet and the vanity to improve flow. Powder room conversions are also popular; homeowners often try to squeeze a shower into a half-bath to increase home utility. This requires a minimum 30-inch by 30-inch area for the shower pan to meet local building codes. In Cape Cod corner bathrooms, we often utilize knee walls for recessed storage to make use of space that is too low for standing.
Structural Integrity and ‘The Wet Wall’
The “wet wall” is the thickest wall in your bathroom. It houses the main plumbing stack and vent lines. Moving this stack in an older Bergen County home adds significant cost and labor. Many of these properties still have original cast iron piping, which is heavy and prone to internal scaling. Replacing these with modern PVC improves drainage efficiency but requires opening the wall from the floor to the ceiling. We also prioritize checking the floor joists once the old flooring is removed. Years of slow leaks around a tub or toilet often result in structural rot that must be repaired to ensure the new bathroom remains stable for decades.
Space-Saving Strategies: How to Maximize Every Square Inch
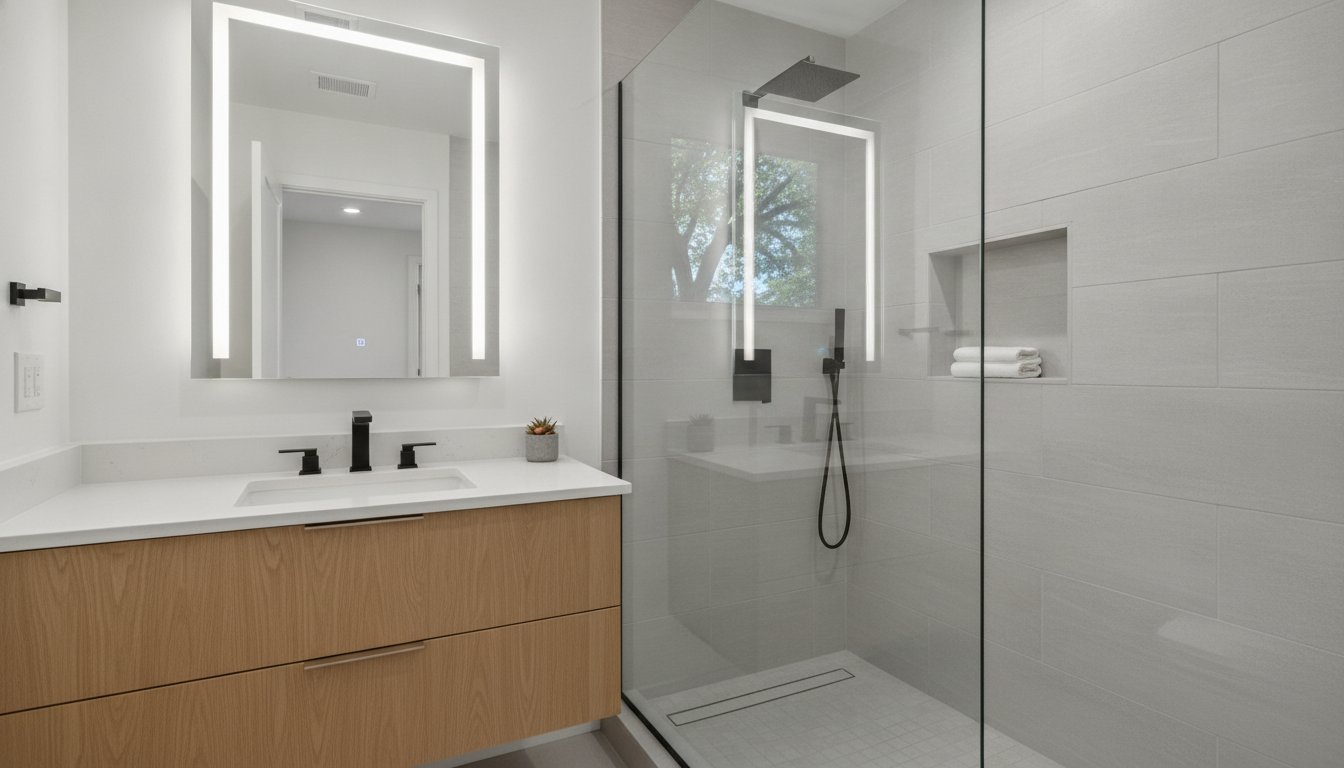
Maximizing a restricted footprint requires a shift from traditional fixtures to modern, space-efficient alternatives. When executing a small bathroom remodel in Bergen County, the focus must remain on structural choices that prioritize floor visibility. Floating vanities are a prime example. By mounting the cabinetry to the wall and leaving the floor beneath it open, you create a continuous visual line. This simple change makes the room feel less crowded while providing necessary storage for toiletries. It’s a practical solution that balances modern aesthetics with the structural realities of North Jersey homes.
Door placement is another area where homeowners can reclaim significant space. Standard bathroom doors swing inward, which often blocks access to the vanity or toilet. By replacing a standard swinging door with a pocket door, you can reclaim up to nine square feet of usable area. This modification allows for a more flexible layout and prevents the “phone booth” feeling common in older properties. When planning these structural changes, it’s vital to research how to hire a trustworthy contractor who respects your budget and property. If you’re looking for a partner to handle these technical details, consulting with a local expert is the most reliable way to start.
Shower design has evolved to eliminate bulky accessories that clutter the environment. Shower niches utilize the empty space between wall studs to provide recessed shelving for soaps and shampoos. This removes the need for hanging caddies that protrude into the bathing area. For a truly open feel, many residents now opt for curbless showers. Removing the threshold creates a seamless transition from the main floor into the shower, which expands the visual field and makes the entire bathroom appear much larger than its physical dimensions. This approach is a cornerstone of a high-quality small bathroom remodel in Bergen County.
Visual Tricks to ‘Expand’ the Room
Large format tiles are highly effective in small spaces. Fewer grout lines result in a cleaner, less busy appearance that tricks the eye into seeing more width. We often recommend a monochromatic color scheme using light grays or whites. This approach uses light and shadow to define the space without the jarring transitions of high-contrast colors. Strategic lighting, such as recessed ceiling fixtures combined with backlit mirrors, eliminates dark corners that usually make a room feel smaller and more enclosed.
Smart Fixture Selection
Wall-mounted toilets are gaining popularity because they hide the bulky tank inside the wall cavity. This saves several inches of depth, which is critical in narrow layouts. While this requires specific structural framing, the result is a clean, easy-to-clean floor. Deciding between a compact tub and a walk-in shower often depends on the home’s resale goals; however, a high-quality walk-in shower generally adds more value to a Bergen County home by offering better daily utility. Selecting low-profile faucets and hardware further reduces visual clutter, ensuring the focus remains on the quality of the finish.
Material Selection for Durability and Value in North Jersey
Material choice for a small bathroom remodel in Bergen County should prioritize physical quality and long-term performance. In North Jersey, the high humidity of the summer months puts significant stress on interior surfaces. Porcelain tile is the professional standard for these environments. It’s denser and less porous than ceramic, which makes it highly resistant to moisture absorption and daily wear. This level of durability ensures your investment remains stable and looks new for years. Selecting high-quality materials is a direct investment in the structural integrity of your property.
For vanity surfaces, quartz has become the preferred low-maintenance alternative to marble or granite. It’s a non-porous material that doesn’t require annual sealing, making it ideal for the heavy use seen in a primary bathroom. Beyond the surface, the underlying waterproofing system is the most critical component of the project. We utilize advanced membrane systems like Schluter-Kerdi to create a vapor-tight seal behind the tile. This prevents moisture from reaching the wall studs and floor joists. Following these rigorous standards is essential for complying with New Jersey building code requirements and protecting the structural integrity of your home.
Tile Trends for 2026
In 2026, tile trends are moving toward textured neutrals that provide a grounded, organic feel. These materials offer visual interest without the clutter of busy patterns. Vertical stacking of subway tiles is a specific technique we use to “lift” a low ceiling, creating a sense of height in a cramped room. Safety is also a primary concern. We look for tiles with high slip-resistance ratings, known as the Coefficient of Friction (COF). A proper COF rating ensures the floor is safe for all family members, even when the surface is wet.
Cabinetry and Hardware
Custom cabinetry is often the most effective way to manage the awkward layouts found in older Bergen County homes. While semi-custom options work for standard sizes, custom builds allow us to utilize every available inch around existing plumbing stacks. We strictly avoid using Medium Density Fiberboard (MDF) in small bathrooms. MDF often swells and delaminates when exposed to high moisture levels. Instead, we use moisture-resistant plywood or solid wood frames to ensure the cabinetry lasts. For the final touches, hardware finishes like brushed gold, matte black, and polished nickel are the leading choices for 2026. These finishes provide a clean, professional look that stands up to daily cleaning and maintains its luster over time.
The Remodeling Process: From Demolition to Final Inspection
The transition from design to physical execution requires a disciplined, step-by-step approach. Every small bathroom remodel in Bergen County begins with a rigorous permitting phase. Local building departments in towns like Oakland or Ridgewood operate under the New Jersey Uniform Construction Code. This mandate requires separate permits for building, plumbing, and electrical work before any structural changes occur. While this administrative step takes time, it guarantees that the work meets safety standards and protects your property’s long-term value.
Once permits are issued, the demolition phase begins. In many older North Jersey homes, this stage reveals hidden challenges. We often find subfloor rot from historic leaks or outdated cast iron pipes that require replacement. A master craftsman doesn’t ignore these findings. We perform the necessary structural repairs to ensure the floor joists are level and stable. This methodical discovery process prevents future failures and ensures the new tile and fixtures sit on a solid foundation.
Navigating NJ Building Codes
New Jersey’s building codes are specific about safety and ventilation. All bathroom outlets must be GFCI-protected to prevent electrical hazards. Exhaust fans must be vented directly to the home’s exterior rather than an attic or wall cavity. We manage the inspection schedule for you. Our team coordinates with local officials to approve the rough-ins before we close the walls. This transparency ensures that the invisible components of your bathroom are as high-quality as the visible ones.
Managing the Construction Phase
We understand that construction is disruptive, particularly in a small home. Our team follows a strict clean job site philosophy. We use dust barriers and floor protection to keep the rest of your home pristine. If this is the only bathroom in your house, we work with you to establish a timeline that minimizes downtime. While the footprint is small, the project requires a steady pace to allow for proper curing of waterproofing membranes and grout. We prioritize order and precision at every stage to deliver a result that meets our professional standards.
The final phase involves the installation of tile, cabinetry, and fixtures. We focus on the details, ensuring grout lines are consistent and hardware is perfectly aligned. This attention to detail is what transforms a standard renovation into a high-value home improvement. If you’re ready to partner with a reliable project manager for your renovation, schedule your bathroom remodeling assessment with our experienced team.
Choosing a Bergen County Contractor for Your Small Bathroom
Selecting the right partner for a small bathroom remodel in Bergen County is just as critical as the layout itself. Older homes in our region often hide structural complexities that only a contractor with deep local experience can anticipate. You need a team that understands the specific framing and plumbing configurations of North Jersey houses. A master craftsman’s portfolio should show more than just high-end finishes; it should demonstrate how they solved spatial problems in tight footprints. Look for precision in the details, such as perfectly aligned tile patterns and seamless fixture installations, as these indicate a disciplined approach to construction.
When you review a bathroom renovation North Jersey estimate, look for absolute specificity. A professional quote lists every phase of the project, from the initial demolition to the final inspection. It should clearly define material allowances for tile, vanities, and hardware so there are no surprises during the build. Clear communication is the foundation of a successful project. This is especially true when working in the confined spaces of a small bath, where every tool and material must be managed with order and precision to maintain a functional home environment.
Red Flags to Avoid
Be wary of contractors who suggest skipping permits for “minor” structural work. This is a significant risk to your home’s safety and long-term resale value. Another major red flag is a lack of a detailed cost breakdown for labor versus materials. Vague pricing often leads to “scope creep,” where the final bill far exceeds the initial number. A dependable contractor provides a transparent, itemized list that reflects the physical reality of the work being performed. Before signing any contract, reviewing a comprehensive guide to bathroom remodel cost Bergen County NJ homeowners should anticipate in 2026 will help you evaluate whether a quote is realistic and competitive.
The Al-Pro Advantage
Al-Pro Construction brings over 15 years of dedicated service to every small bathroom remodel in Bergen County. We are an Oakland-based team that has spent over a decade navigating the unique structural demands of local properties. We prioritize a clean and orderly job site, ensuring that the construction process doesn’t overwhelm your daily routine. Our methodical approach to project management means we identify potential issues, like joist rot or outdated plumbing stacks, during the discovery phase rather than as an afterthought. We take pride in building spaces that offer both aesthetic value and long-term structural integrity.
Securing Long-Term Value Through Professional Execution
A successful small bathroom remodel in Bergen County is the result of methodical planning and structural precision. By focusing on layout innovations like pocket doors and high-quality materials like porcelain and quartz, you can transform a restricted footprint into a high-value asset. Protecting your home’s integrity requires more than just aesthetic changes; it demands proper waterproofing and strict adherence to local building codes. These steps ensure your renovation remains durable and functional for decades to come.
Al-Pro Construction brings over 15 years of local experience to every residential project. As a fully licensed and insured NJ contractor, we specialize in the unique demands of Bergen County homes. We focus on clean job sites and reliable project management to give you peace of mind throughout the construction phase. Our team is ready to provide the master craftsman quality your property deserves, ensuring every inch of your new bathroom is utilized effectively.
Request a Professional Remodeling Quote from Al-Pro Construction to start your project with a partner who values order and excellence. We look forward to helping you create a space that perfectly balances modern utility with lasting quality.
Frequently Asked Questions
Do I need a permit for a small bathroom remodel in Bergen County?
You must obtain permits for any small bathroom remodel in Bergen County that involves modifying electrical wiring, relocating plumbing fixtures, or altering ventilation. The New Jersey Uniform Construction Code (UCC) mandates these inspections to ensure safety and structural integrity. Cosmetic changes like painting or replacing a faucet don’t typically require a permit. However, full renovations require separate building, plumbing, and electrical approvals from your local municipality to maintain your home’s compliance and value.
How much does a small bathroom remodel typically cost in North Jersey in 2026?
Renovation costs in North Jersey are influenced by material quality, labor rates, and the complexity of the plumbing. While Bergen County has some of the highest property values in the state, your total investment depends on whether you choose standard or luxury finishes. It’s standard practice to set aside a contingency fund of 10% to 20% for discovery items like old pipe corrosion. We recommend reviewing a detailed bathroom remodel cost Bergen County NJ breakdown to understand the balance between labor and material allowances.
Can I convert my tub into a walk-in shower in a 5×7 bathroom?
Converting a bathtub into a walk-in shower is a highly effective strategy for a 5×7 bathroom. This change eliminates the high tub wall, which opens up the visual field and makes the room feel much larger. A standard 60-inch tub footprint is the perfect size for a spacious shower enclosure. Many homeowners find that a curbless entry or a frameless glass door provides better daily utility and a more modern appearance than a traditional tub.
How long does a typical small bathroom renovation take from start to finish?
A typical renovation takes approximately three to five weeks of active construction time. This schedule includes the demolition phase, rough-in plumbing and electrical work, and the final installation of tile and fixtures. Timeline variations often occur due to municipal inspection schedules in towns like Ridgewood or Oakland. We coordinate these inspections closely to keep the project moving at a steady pace while ensuring every phase meets our professional standards for quality and safety.
What is the best way to add storage to a bathroom with no floor space?
Utilizing vertical space is the most efficient way to add storage without sacrificing floor area. Recessed wall niches in the shower or above the vanity provide a clean look while reclaiming space between the wall studs. You can also install custom cabinetry above the toilet or choose a medicine cabinet that is recessed into the wall. These solutions keep your toiletries organized and out of sight, which helps maintain an orderly, clutter-free environment in a small bath.
Should I move my plumbing to change the bathroom layout?
You should only move plumbing if the functional improvement justifies the significant increase in labor and material costs. Relocating the main plumbing stack or the “wet wall” in an older Bergen County home is a complex task that requires extensive structural work. In most cases, we can optimize the layout by upgrading fixtures within the existing footprint. Keeping the plumbing in its original location allows you to allocate more of your budget toward high-quality finishes and cabinetry.
How do I choose between a floating vanity and a pedestal sink for a tiny space?
A floating vanity is usually the better choice if you need storage for towels and toiletries. It provides a modern look while keeping the floor visible, which helps the room feel larger. A pedestal sink is ideal for powder rooms where storage isn’t a priority, as it offers the most open floor space. If you choose a floating vanity, ensure the wall is structurally reinforced to support the weight of the cabinetry and the countertop.
What are the most durable materials for a high-moisture small bathroom?
Porcelain tile and quartz are the most durable options for high-moisture environments. Porcelain is denser than ceramic, making it highly resistant to water absorption and wear during a small bathroom remodel in Bergen County. Quartz is a non-porous surface that doesn’t require sealing, so it resists mold and staining better than natural stone. We also use moisture-resistant plywood for cabinetry to prevent the swelling and damage often seen with cheaper materials like MDF in poorly ventilated spaces.


