
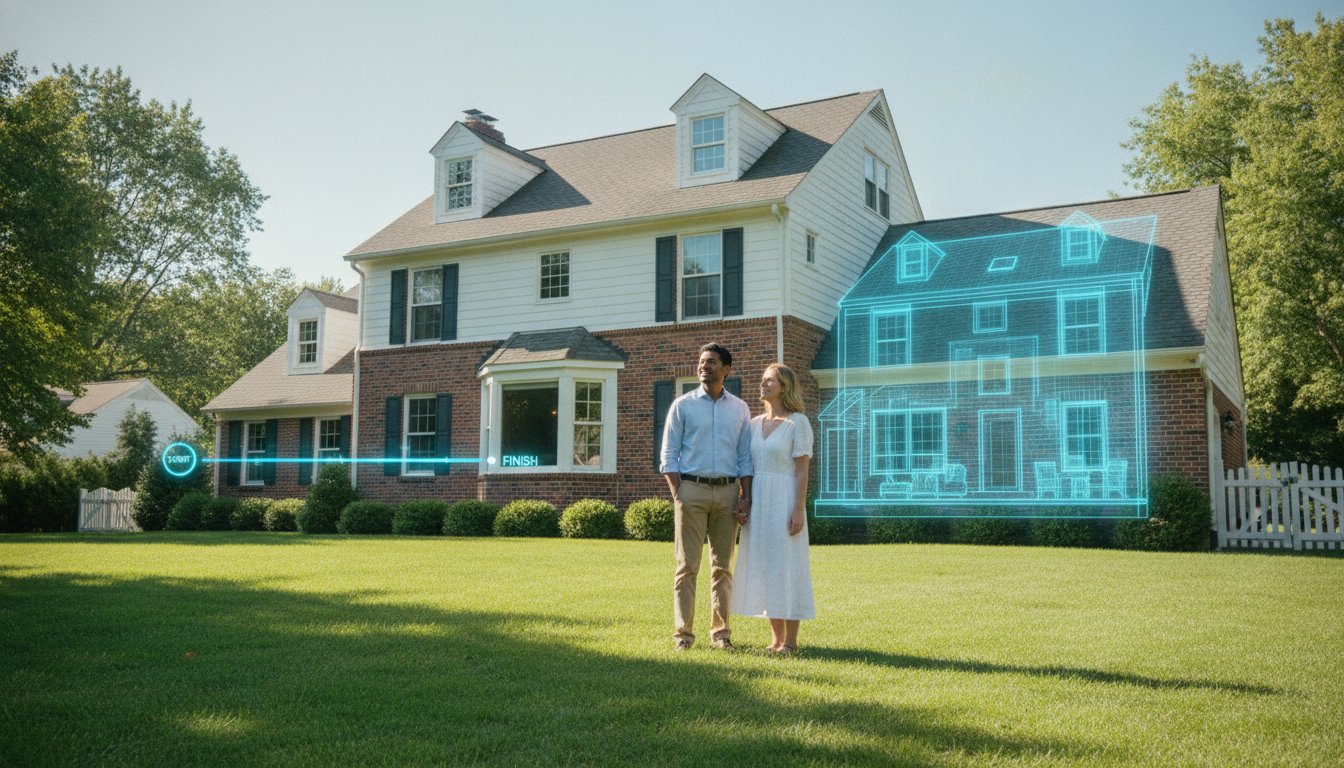

How Long Does a Home Addition Take? A Realistic 2026 Timeline for North Jersey
What if the most critical phase of your renovation happens before a single hammer swings? Many North Jersey homeowners start their journey with one central question: how long does a home addition take? While you might hope for a rapid transformation, the reality of construction in 2026 requires a methodical approach that balances structural integrity with strict local regulations. It’s common to feel uneasy about the prospect of living in a construction zone or facing unexpected permit delays at the town hall. You deserve a predictable schedule that lets your family plan for the future with confidence in a dependable partner.
In this article, you will discover the complete timeline for a home addition, from the initial architectural designs and Bergen County permitting to the final walkthrough of your new space. We provide a realistic look at the current landscape, including how the latest NJDEP “REAL” rules and municipal processes in towns like Oakland or Ridgewood impact your schedule. This breakdown offers a step-by-step preview of the six-to-nine-month journey required to expand your home with precision and professional care.
Key Takeaways
- Establish a realistic 6-to-9-month total project duration and clarify exactly how long does a home addition take from the initial concept to the final walkthrough.
- Break down the pre-construction phase, including the 4-to-8-week design process and the intricacies of securing permits in Bergen County towns like Oakland.
- Review the 14-week construction sequence to understand how structural framing, roofing, and interior finishes are systematically executed.
- Identify specific regional factors, such as the 2026 NJDEP “REAL” rules and North Jersey winter weather, that can influence your project’s pace.
- Learn how a methodical project management approach minimizes homeowner stress by maintaining a clean job site and providing a predictable construction schedule.
Understanding the Realistic Timeline for a Home Addition in 2026
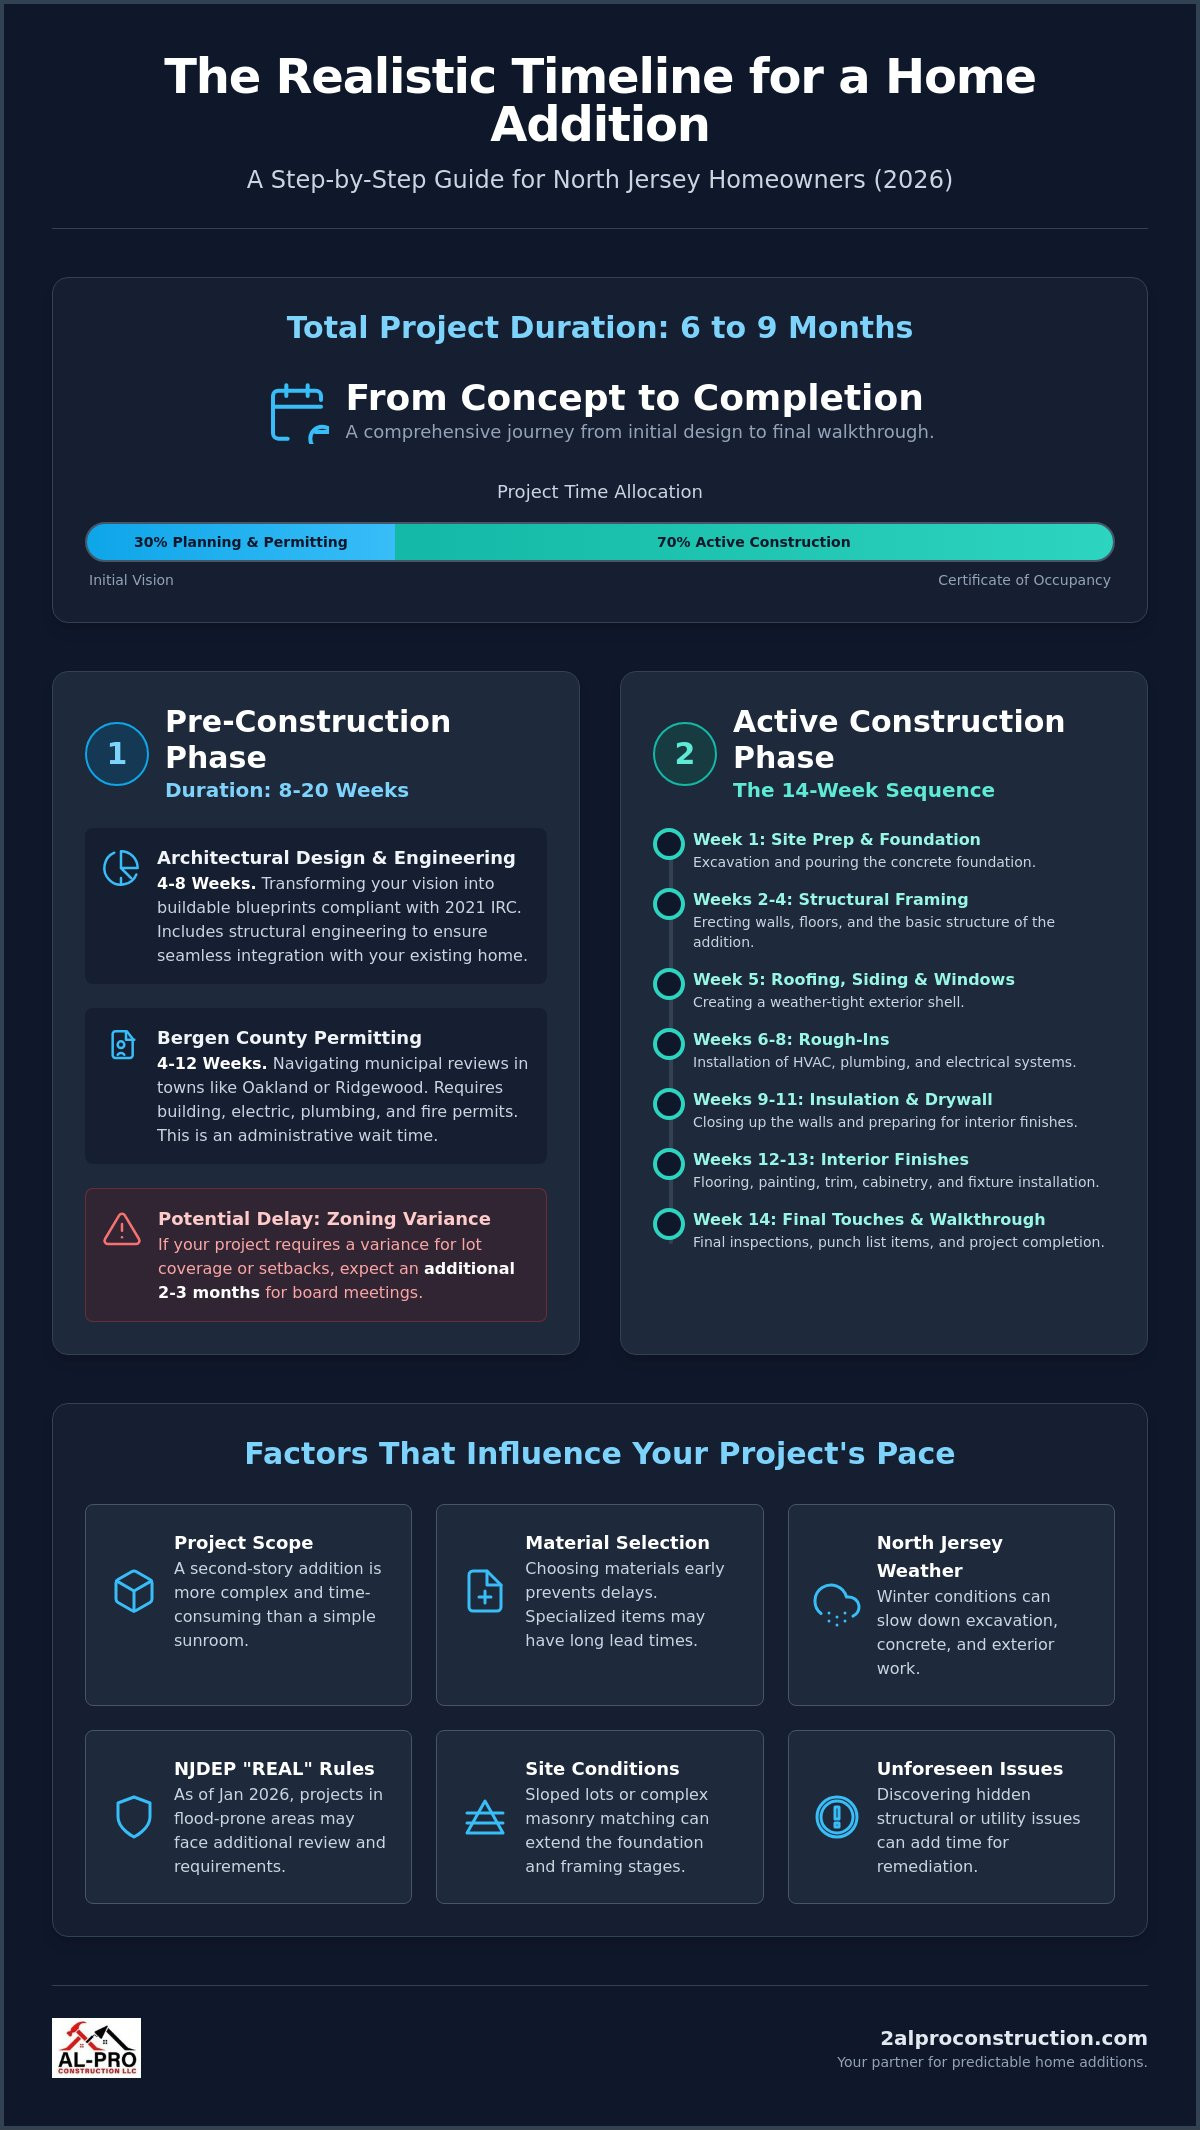
When planning an expansion, the question of how long does a home addition take is usually the first one asked. In the North Jersey market, a realistic timeline for a professional addition ranges from six to nine months. This duration isn’t just about the physical construction; it encompasses the entire lifecycle of the project from the initial concept to the final walkthrough. While 2026 has brought more stability to the supply chain than in previous years, early material selection remains vital to prevent mid-project stalls. A methodical approach ensures that structural integrity is never sacrificed for the sake of a calendar date.
Total Project Time vs. Construction Time
The Total Project Timeline is the comprehensive period starting from your first meeting with an architect and ending only when the town issues a final certificate of occupancy. Homeowners should expect to spend roughly 30% of their time in the planning and permitting phase, while the remaining 70% is dedicated to the actual build. It’s a common mistake to listen to contractors who offer “quick” quotes of 12 or 14 weeks. These estimates often omit the months required for design and the inevitable wait times at the municipal building department. Starting with a realistic outlook prevents the frustration that comes when a project stretches beyond an underestimated deadline.
Why Your Addition’s Scope Changes Everything
The complexity of your specific home improvement project dictates the pace of work. A simple sunroom requires far less time than a complex second story addition Bergen County homeowners often request. When you add a primary suite or a kitchen expansion, the rough-in phase for plumbing and HVAC systems typically adds two to four weeks to the schedule. This is because these systems must be integrated into the existing home’s core infrastructure. Physical site conditions also play a significant role. If your property has a sloped lot or requires extensive masonry work to match an existing stone facade, the excavation and foundation stage will move at a more deliberate pace. Understanding these variables helps you set a predictable schedule for your family.
The Pre-Construction Phase: Design, Planning, and Bergen County Permitting
The pre-construction phase is where the foundation for a predictable schedule is laid. When homeowners ask how long does a home addition take, they often focus on the physical build. However, the four to eight weeks spent with an architect are equally vital. This period transforms your vision into buildable blueprints that meet the stringent 2021 International Residential Code requirements. Simultaneously, you’ll enter the Selection Period. Choosing your siding, windows, and interior flooring before the first shovel hits the ground is essential. In 2026, while supply chains have stabilized, specialized materials still require lead times that can stall an unorganized project.
Blueprints and Engineering Requirements
Structural engineering is a non-negotiable component of any NJ home expansion. Your architect and home addition contractor Bergen County work together to ensure the new structure integrates seamlessly with your existing foundation. This feedback loop is critical for identifying potential structural hurdles early. Once the engineering is verified, we finalize a fixed-price contract. This provides you with a clear financial roadmap and ensures that every material and labor hour is accounted for before work begins.
The NJ Permitting Gauntlet
Navigating the Bergen County permit office requires patience and local expertise. You will typically need a combination of building, electric, plumbing, and fire permits. In municipalities like Oakland or Franklin Lakes, the review process usually takes between 4 and 12 weeks. Understanding how long does a home addition take requires looking beyond the framing and roofing stages to the administrative work that makes them possible. Recent updates, such as the NJDEP “REAL” rules implemented in January 2026, may also impact your project if your property is in a flood-prone area. If your plans require a zoning variance due to lot coverage or setbacks, you should prepare for an additional two to three months of board meetings. We manage this entire paperwork trail to keep your project moving forward. For a clear understanding of your town’s specific hurdles, you can consult with our project management team to review your site conditions.
The 14-Week Construction Sequence: From Foundation to Finish
Once the permits are secured, the physical transformation of your property begins. While the total project duration spans several months, the active construction phase typically follows a disciplined 14-week sequence. This stage is where the question of how long does a home addition take becomes a matter of daily progress on your property. Each week is dedicated to specific structural or mechanical milestones that must be cleared before the next trade can arrive. A methodical approach during these weeks ensures that the project remains on schedule without compromising on physical quality.
Phase 1: Breaking Ground and Structural Framing
The first three weeks focus on site preparation, excavation, and pouring the foundation. Concrete requires specific curing times to reach its full load-bearing capacity before the weight of framing is added. As a seasoned garage addition contractor north Jersey, we assess whether your project requires a full basement, a crawl space, or a slab-on-grade foundation. By week six, the structure is framed, the roof is installed, and the addition is “dried in.” Achieving this weather-tight milestone is essential because it protects the interior of your existing home from the elements while interior work begins.
Phase 2: The ‘Mechanical’ Weeks and Inspections
During weeks seven through ten, the focus shifts to the “rough-in” of electrical, plumbing, and HVAC systems. This period often feels like the project has stopped because the work is hidden behind studs. However, this is a critical time for municipal inspections. New Jersey inspectors must approve every wire and pipe according to the 2020 National Electrical Code and 2021 IRC before walls can be closed. Coordinating these visits requires a reliable project manager who understands the communication rhythm of local building departments. Once the rough-ins pass inspection, the transition from a construction site to a living space happens quickly during drywall installation.
The final month of the sequence focuses on the tangible details that define your new space:
- Week 11: Insulation is installed and drywall is hung, providing the first real sense of the room’s dimensions.
- Week 12: Taping, sanding, and prime painting create a clean canvas for the final finishes.
- Week 13: Flooring installation and interior trim work, such as baseboards and crown molding, are completed with precision.
- Week 14: Final fixtures are installed, the site is thoroughly cleaned, and we conduct a final walkthrough to ensure every detail meets our professional standards.
This structured approach creates a sense of predictability. By adhering to this timeline, we ensure that the physical work is as organized and disciplined as the initial design phase, giving you peace of mind throughout the build.
Factors That Can Accelerate or Delay Your North Jersey Project
While a disciplined construction sequence provides a clear roadmap, external variables often influence how long does a home addition take in practice. North Jersey presents unique environmental and logistical challenges that require proactive management. These factors can either streamline your project or introduce significant delays if they aren’t anticipated during the planning phase. A methodical contractor doesn’t just hope for the best; they prepare for the specific realities of the local climate and market.
Managing the North Jersey Climate
The “Winter Factor” is a tangible reality for Bergen County homeowners. Frozen ground can halt excavation entirely, while heavy snow makes structural framing unsafe. Starting your project in the late spring or early fall often provides the most stable weather window for breaking ground. If construction must proceed during the winter, we employ specific strategies like tenting and heating the foundation site to ensure concrete cures to professional standards despite the cold. During the rainy NJ spring, we use advanced site drainage and protective tarping to keep your existing home dry and the job site orderly. These regional adjustments are essential for maintaining a predictable schedule.
Subsurface surprises also play a role in excavation speed. Many properties in towns like Oakland or Ridgewood sit on glacial rock deposits or have undocumented utility lines from previous decades. Finding a massive boulder or an old clay pipe can pause digging for several days while we coordinate the proper removal or rerouting. We minimize these risks by reviewing site surveys and utility maps thoroughly before the first shovel hits the ground.
The Cost of Indecision
Change orders are the primary cause of internal project delays. Even a small request, such as moving a light fixture or changing a flooring material mid-build, can add two weeks to the schedule. This delay occurs because of the ripple effect on trade scheduling and material procurement. There is a direct relationship between your project’s timeline and the cost for adding a bedroom. Every week added to the timeline increases labor overhead and can disrupt the flow of subsequent trades.
In 2026, custom windows and specialized masonry materials still require significant lead times. Finalizing these selections during the pre-construction phase prevents the “waiting on parts” scenario that stalls many renovations. Our methodical approach emphasizes making these decisions early so that materials arrive exactly when the crew is ready for them. To identify potential site-specific delays and establish a firm plan for your property, you can request a site evaluation from our experienced project management team.
Partnering for a Predictable Timeline: The Al-Pro Advantage
Selecting a construction partner is the most critical decision in your renovation journey. While knowing how long does a home addition take is essential for your family’s planning, the partner you choose determines if that timeline is actually met. We bring over 15 years of general contracting experience specifically to Bergen County. This depth of local knowledge allows us to manage projects with a level of precision that avoids the common pitfalls of North Jersey construction. Our focus remains on structural integrity and long-term value rather than just finishing a job quickly.
Local Expertise Matters
Knowing the building inspectors in towns like Oakland, NJ, provides a distinct advantage. Each municipality has its own nuances in how they review the 2021 International Residential Code. Our established presence allows us to anticipate these requirements, saving you weeks of potential administrative delays. We leverage a network of reliable local North Jersey tradesmen who understand our high standards for physical quality. Because we are a licensed and insured contractor rooted in this community, we offer a level of accountability that only a local fixture can provide. You gain the peace of mind that comes from working with a seasoned expert who is physically present and accessible throughout the build.
The ‘Clean Site’ Philosophy
Our “Clean Site” philosophy is a core value that directly impacts the speed and safety of your build. An orderly job site prevents the clutter that often leads to workplace accidents or lost time searching for materials. We prioritize daily cleanup and dust containment because we understand the stress of living in a home under renovation. This methodical execution ensures the most important attributes of the work are visible and protected. It also reflects our master craftsman persona, where every tool and material has a dedicated place. A clean site is a clear indicator of a project that is being managed with professional discipline.
Predictability is built on transparent communication. We provide weekly updates regarding the construction schedule and the current status of municipal inspections. This structured approach ensures you are never left wondering about the next step. We conclude every addition with a thorough walkthrough and the completion of a detailed punch-list. This final step ensures that every structural element and aesthetic detail meets our professional standards. Partnering with a seasoned project manager means your property is in capable hands from the first permit application to the final certificate of occupancy. This methodical journey ensures that when we ask how long does a home addition take, the answer is a timeline you can trust.
Building Your Future with a Methodical Plan
Realizing that a successful expansion is a journey of six to nine months provides the foundation for a stress-free renovation. By accounting for the administrative hurdles of Bergen County permitting and the physical demands of the North Jersey climate, you can move forward with a schedule that actually works for your family. It’s about more than just the active construction phase; it’s about the precision of the planning that precedes it. When you stop wondering how long does a home addition take and start focusing on the quality of the process, you ensure a result that adds lasting value to your property.
As a licensed and insured general contractor with over 15 years of North Jersey experience, we specialize in maintaining clean, orderly job sites that prioritize your peace of mind. Our Bergen County local expertise ensures that your project moves through town hall and onto your property with professional discipline. Schedule a methodical consultation for your Bergen County home addition with Al-Pro Construction. We look forward to helping you expand your living space with the precision and care your home deserves.
Frequently Asked Questions
Can I live in my house during a home addition?
Yes, most homeowners remain in their residence during the construction process. We prioritize a clean, orderly job site to minimize the impact on your daily life. We use dust containment systems and secure the construction area to ensure your family’s safety. While a kitchen or primary suite addition may cause temporary utility shut-offs, a methodical project manager coordinates these events to reduce inconvenience and maintain a functional living environment.
How much time does the permit process add to a home addition in Bergen County?
The permit process typically adds between 4 and 12 weeks to your total project duration. In Bergen County municipalities like Oakland, the exact timeline depends on the current workload of the building department. Complex projects requiring zoning variances or those impacted by the 2026 NJDEP “REAL” rules may face longer review periods. We handle all administrative filings to ensure your application moves through the town hall as efficiently as possible.
Will winter weather stop my construction project in New Jersey?
Winter weather doesn’t have to stop construction, but it does require professional adjustments. Frozen ground can delay excavation, so we often recommend breaking ground before the first hard freeze. If work proceeds during the winter, we use specific strategies like heated tents to ensure concrete cures properly. These regional adjustments allow us to maintain progress while upholding the structural integrity of the new foundation despite the North Jersey climate.
What is the fastest type of home addition to build?
A simple ground-level room addition, such as a “bump-out” or a sunroom, is generally the fastest to complete. These projects often require less complex structural framing and fewer mechanical rough-ins than a kitchen or bathroom expansion. Because the scope is limited, the question of how long does a home addition take usually results in a timeline at the shorter end of our six-to-nine-month estimate, assuming no major permitting hurdles.
How do I know if my contractor’s timeline is realistic or just a sales pitch?
A realistic timeline always includes the pre-construction phase of design and permitting. If a contractor promises a total project completion in under 14 weeks, they are likely omitting the months required for architectural blueprints and municipal approvals. A professional partner provides a methodical, week-by-week construction sequence that accounts for concrete curing times, rough-in inspections, and material lead times rather than offering a generic, overly optimistic estimate.
Does a second-story addition take longer than a ground-level room addition?
Yes, a second-story addition typically takes longer than a ground-level room expansion. This is because we must often reinforce the existing first-floor walls and foundation to support the new structural load. The process of removing the existing roof and tying in new framing adds significant time to the build. This complexity is why second-story projects often fall toward the nine-month mark of the total project timeline.
What happens if we find structural issues in the existing home during the build?
If we discover structural defects like rotted sills or outdated wiring, we pause to provide a professional assessment. We document the issue and explain the necessary corrective actions before proceeding. While these discoveries can add time to the schedule, addressing them immediately is vital for the safety and long-term value of your property. We prioritize physical quality and structural integrity over rushing to meet a deadline.
How often should I expect schedule updates from my general contractor?
You should expect a detailed schedule update at least once per week. Regular communication regarding the status of municipal inspections and the arrival of specific trades is essential for family planning. A reliable project manager ensures you are never left wondering about the current progress. This transparency is a core part of how long does a home addition take, as it builds the trust necessary for a successful partnership.


