
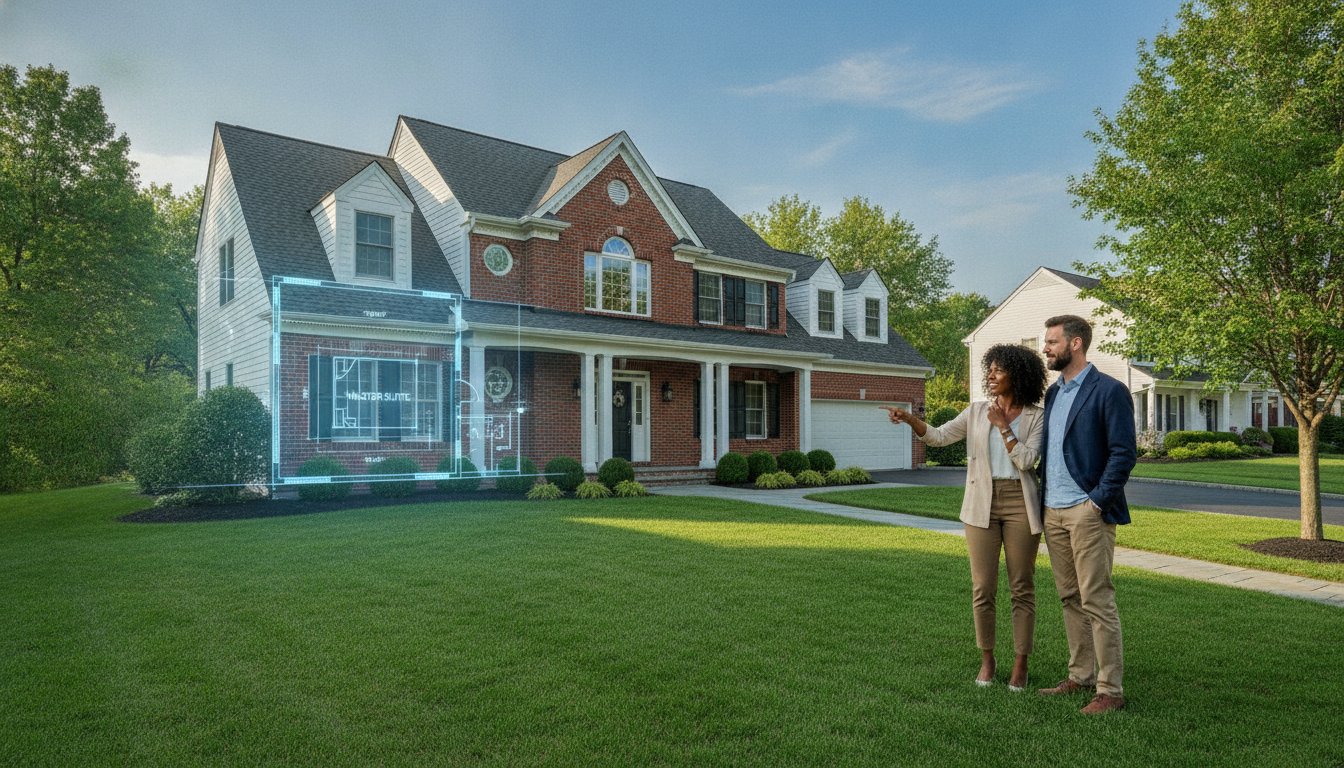

Cost for Adding a Bedroom in Bergen County: 2026 Homeowner’s Budgeting Guide
Is it actually more cost-effective to add a bedroom to your current Bergen County home than it is to pack up and move in today’s market? While the cost for adding a bedroom in North Jersey is influenced by high local labor rates and strict building codes, the investment often stabilizes your long-term housing expenses compared to purchasing a new property at current median prices. You’re likely concerned about the complex permit process in municipalities like Paramus or Oakland, and the fear of scope creep turning a simple project into a financial burden is a valid worry for any homeowner.
This guide provides a professional breakdown of the investment required to expand your living space, focusing on structural integrity and regional value. We’ll examine the differences between a bump-out and a second-story addition, explain how local zoning impacts your bottom line, and show you how to vet a contractor who understands the specific demands of the Tri-State area. By the end, you’ll have a realistic framework to manage your project with precision and confidence.
Key Takeaways
- Identify how your choice between a ground-level bump-out and a second-story addition dictates the engineering requirements and structural budget.
- Evaluate the total cost for adding a bedroom by analyzing the current 2026 material-to-labor ratios specific to the North Jersey market.
- Learn how Bergen County zoning setbacks and local frost line depth requirements impact foundation costs and project placement.
- Discover why the transition from a three-bedroom to a four-bedroom home represents a major value lever for North Jersey property resale.
- Understand the methodical progression from initial structural feasibility assessments to securing final building permits and certificates of occupancy.
Structural Paths: How Your Addition Type Dictates the Budget
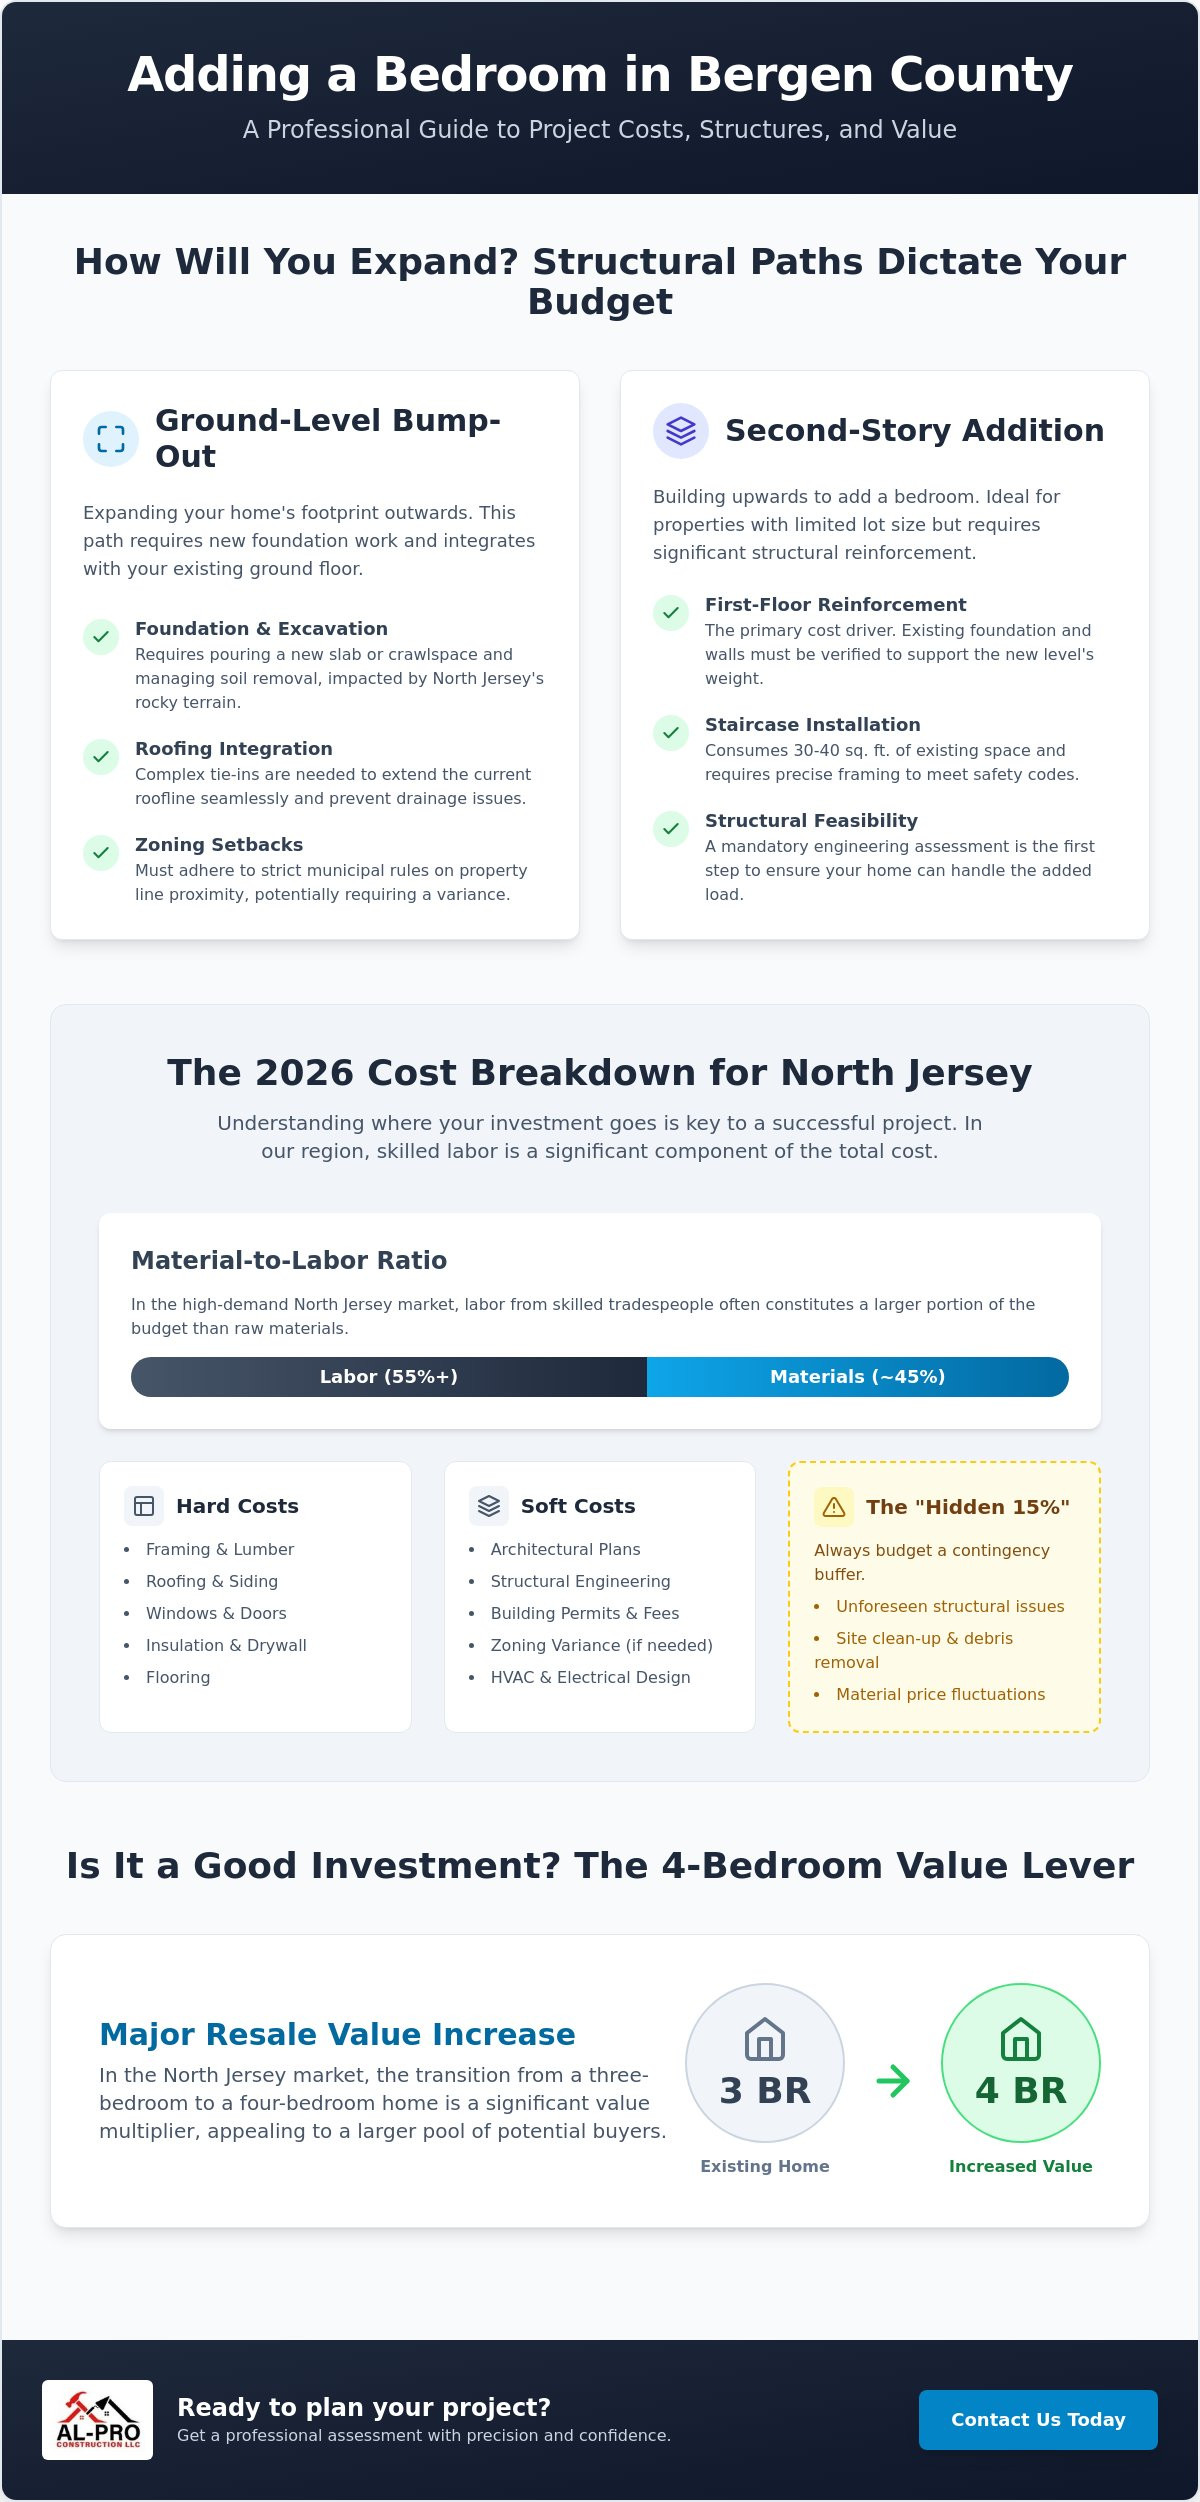
Every expansion project begins with a structural engineering assessment. This is the first line item in any professional budget because it determines the physical limitations of your property. Engineering ensures that the new space integrates seamlessly with your existing framing and foundation. When calculating the cost for adding a bedroom, the structural path you select; whether you expand outward, upward, or within your current walls; will be the primary driver of your total investment. These choices are central to larger home improvement projects that aim to increase both square footage and long-term property value.
While converting an existing attic or garage is often seen as a shortcut, it typically requires significant upgrades to meet modern New Jersey Uniform Construction Code standards. New construction offers more control but demands a higher initial layout for site preparation. In Bergen County, where property values are high and lots are often compact, the decision usually comes down to a ground-level bump-out or a second-story expansion.
The Footprint Expansion (Bump-out)
A bump-out addition expands your home’s footprint at the ground level. This path requires excavation, new foundation footings, and complex roofing tie-ins. In North Jersey, site preparation often involves unexpected masonry needs due to the region’s rocky soil or varying slopes. You must also account for local zoning setbacks. Every municipality in Bergen County has specific rules regarding how close a structure can sit to the property line. If your addition exceeds these limits, you’ll face the added time and expense of seeking a zoning variance before construction begins.
- Foundation Work: Pouring a new slab or crawlspace foundation to match the existing house.
- Excavation: Clearing land and managing soil removal in established neighborhoods.
- Roofing Integration: Extending the current roofline to cover the new bedroom without creating drainage issues.
Building Up: The Second-Story Bedroom
If your lot size is limited, building up is a logical alternative. This involves adding a bedroom by expanding your second floor. The main cost driver here isn’t the new walls; it’s the structural reinforcement of the first floor. We must verify that your existing foundation and wall studs can support the additional weight of a new level. Stairs are another significant factor. They consume roughly 30 to 40 square feet of existing living space and require precise framing to meet safety codes. For a detailed look at the engineering involved in these vertical expansions, you can review our second story addition Bergen County guide. This methodical approach ensures the structural integrity of your home remains the top priority throughout the build.
The 2026 Cost Breakdown: Materials, Labor, and Fees
Calculating the total cost for adding a bedroom requires a clear understanding of how local labor rates and material supply chains interact. In the North Jersey market, labor often accounts for a larger percentage of the budget than the raw materials themselves. This shift is reflected in broader data regarding U.S. residential construction spending, which shows steady investment despite fluctuating commodity prices. For a Bergen County homeowner, this means that hiring skilled tradespeople who understand local codes is just as critical as selecting high-quality timber or windows.
Hard costs form the backbone of your project. These include framing, roofing, siding, and windows. We prioritize materials that offer stability and physical quality, such as kiln-dried lumber and energy-efficient glazing. Beyond these physical components, you must account for soft costs. Architectural plans and structural engineering are not optional; they’re the blueprints that ensure your addition is safe and legal. We also recommend a “Hidden 15%” contingency buffer. This covers site clean-up, debris removal, and any unforeseen structural adjustments discovered during the demolition phase.
Interior Finishes and Mechanicals
Mechanical integration is a major budget factor. You’ll need to decide whether to extend your current HVAC ductwork or install a dedicated mini-split system for the new room. Electrical requirements are equally important. Adding a new bedroom often triggers a panel upgrade to handle the increased load. For finishes, we focus on durability. High-traffic flooring and professional-grade drywall installation provide the long-term value that homeowners expect. If you’re looking for a partner to manage these complexities, a home addition contractor Bergen County can help streamline the process from start to finish.
Bergen County Permitting and Professional Fees
Navigating building departments in towns like Oakland or Ridgewood requires patience and precision. Each municipality follows the New Jersey Uniform Construction Code, but local fees vary. In Paramus, for example, permit fees for additions are calculated at $0.030 per cubic foot of new area. You’ll also need to account for the statewide 6.625% sales tax on construction materials. “Permit-ready” drawings are essential here. They reduce the likelihood of revisions and delays. Our methodical management process ensures that all inspections are scheduled promptly, keeping your project on track and ensuring a final Certificate of Occupancy is issued without complications.
Bergen County Regional Factors Influencing Your Estimate
Bergen County presents unique challenges that directly impact the cost for adding a bedroom. Unlike other regions where land is plentiful, our local municipalities have strict regulations regarding how much of your lot can be covered by structures. These “impervious coverage” limits ensure proper drainage and prevent local flooding, but they can significantly restrict your addition’s footprint. Additionally, the Tri-State labor market commands a premium. You aren’t just paying for hours on a clock; you’re paying for specialized knowledge of New Jersey building codes and the regional climate. This regional expertise ensures that your project is handled with the precision required for high-value properties.
Foundation work in North Jersey must account for the local frost line. To prevent structural shifting during freeze-thaw cycles, foundations must be dug to a specific depth. This requirement ensures the stability of your new bedroom over decades of temperature swings. Site preparation in our area is rarely straightforward. Whether we’re dealing with the heavy clay of the valleys or the bedrock of the ridges, the physical reality of the ground dictates the pace and equipment required for your project. These environmental factors are why a local perspective is more valuable than any national average you might find online.
Zoning Board of Adjustment Hurdles
If your proposed bedroom addition crosses a setback line, you’ll need to apply for a variance. This process involves public hearings and professional testimony, which adds months to your timeline and significant legal or engineering fees to your budget. Managing runoff is equally critical. Bergen County towns are increasingly strict about drainage plans for any new construction. This is where masonry and drainage expertise becomes vital. Properly installed retaining walls, paver systems, or dry wells help manage water flow and keep your project compliant with local environmental standards.
Environmental and Site Considerations
Climate-proofing is an essential factor for long-term comfort and structural integrity. We use high-performance insulation and window specifications designed specifically to withstand harsh North Jersey winters. These materials prevent drafts and reduce the strain on your HVAC system. Aesthetic continuity is also a priority for our team. We focus on matching exterior siding, stucco, or masonry to your existing home so the addition looks like an original part of the structure. Throughout the process, Al-Pro Construction maintains a clean and orderly job site. We believe a disciplined workspace is a sign of professional standards and respect for your property. This methodical approach minimizes disruption and ensures your renovation proceeds without unnecessary delays.
Resale Value: Is Adding a Bedroom a Good Investment?
In the North Jersey real estate market, the transition from a three-bedroom to a four-bedroom home is one of the most effective ways to build equity. Data from May 2026 shows that single-family home prices in Bergen County have risen over 9% year-over-year, reaching a median of $930,000. When you analyze the cost for adding a bedroom against these rising property values, the investment often pays for itself by moving your home into a more competitive buyer bracket. Beyond the raw numbers, you must consider the intangible ROI. Expanding your current footprint eliminates the high costs of moving, such as realtor commissions and the state’s 1% mansion tax on properties over $1 million, which is a common threshold in many Bergen County towns.
Appraisal realities in towns like Ridgewood or Paramus depend heavily on “comparable sales.” An extra bedroom provides a tangible metric that appraisers use to justify a higher valuation. However, the success of this investment depends on structural integrity and professional execution. A well-planned addition feels like a natural extension of the original architecture. This methodical approach ensures that the new square footage adds genuine market value rather than just extra space. In a region where housing inventory remains constrained, a professionally built bedroom addition makes your property a standout asset.
Market Demand for Home Offices and Guest Suites
Modern buyers prioritize versatile space. To maximize your return, the new room must include a legal closet and meet all New Jersey Uniform Construction Code egress requirements to be classified as a bedroom rather than a generic bonus room. A dedicated suite addition often yields the highest long-term value, especially when paired with other kitchen remodeling Bergen County NJ projects that modernize the home’s core. These combined updates create a cohesive, high-value property that appeals to the professionals seeking more space in the New York metropolitan area.
Avoiding the ‘Over-Improvement’ Trap
Every neighborhood has a ceiling price. It’s vital to understand the local market before breaking ground to ensure you don’t over-improve for your specific street. We focus on balancing high-end structural standards with finishes that align with your home’s eventual resale potential. This prevents a scenario where the cost of the project exceeds the value it adds to the property. Consulting with a seasoned professional helps you navigate these choices without compromising your long-term budget. If you are ready to evaluate the structural feasibility and value of your expansion, you can consult with Al-Pro Construction to begin your project with a clear, professional plan.
Planning Your Project with Al-Pro Construction
Success in any home expansion project is rooted in methodical preparation. While understanding the average cost for adding a bedroom is a necessary first step, the final value of your investment depends on the precision of the execution. We begin every project with a no-nonsense consultation focused on structural feasibility. This initial assessment ensures that your vision aligns with the physical realities of your home’s existing framing and foundation. By identifying potential engineering hurdles early, we provide a clear roadmap that prioritizes long-term stability over temporary aesthetic fixes.
Transparency in pricing is a cornerstone of our professional standards. We understand that homeowners in the Tri-State area often fear “scope creep” driving up the final bill. To address this, we prioritize fixed-price contracts based on detailed architectural plans. This approach provides you with a predictable budget framework, ensuring that the materials, labor, and professional fees discussed at the start remain consistent throughout the build. Our focus is on building trust through competence and regional familiarity, making you feel that your property is in capable, experienced hands.
Our Step-by-Step Execution
Our communication rhythm is thorough, mirroring the disciplined nature of a professional construction site. We move through three distinct phases to ensure order and precision:
- Phase 1: Site Survey and Architectural Alignment. We verify all dimensions and structural requirements to ensure the new bedroom integrates seamlessly with your current floor plan.
- Phase 2: Permitting and Local Municipal Coordination. Our team manages the submission of permit-ready drawings to your local building department, navigating the specific requirements of towns like Oakland or Ridgewood.
- Phase 3: Methodical Construction. We execute the build with a focus on cleanliness and reliability. A disciplined job site reduces disruption to your daily life and ensures the physical quality of the work meets our high standards.
Why Experience Matters in Bergen County
With over 15 years of experience navigating the unique construction challenges of North Jersey, Al-Pro Construction has established itself as a reliable local fixture. We understand the specific environmental demands of our climate, from foundation depth requirements to high-performance insulation specs. Our master craftsman persona is reflected in every joint, frame, and finish we install. We take pride in delivering a well-executed, orderly project that provides peace of mind and lasting structural integrity. If you are ready to expand, schedule a consultation with Al-Pro Construction to discuss your project with a seasoned expert who values precision and transparency.
Building Your Future in Bergen County
Adding a bedroom to your North Jersey home is a methodical investment in both functional space and long-term equity. The total cost for adding a bedroom depends heavily on whether you expand your footprint or build upward. Each path requires precise structural engineering to ensure durability. Navigating the specific zoning hurdles and permit requirements of your local municipality is essential to keeping your project on schedule. By prioritizing high-quality materials and professional standards, you ensure that your addition integrates seamlessly with your existing structure while maximizing resale value in a competitive market.
With over 15 years of Bergen County experience, Al-Pro Construction provides the regional familiarity needed to manage these complexities. As a licensed and fully insured NJ general contractor, we are specialists in both interior remodeling and structural masonry. Our focus remains on transparency, reliability, and the physical quality of every project we manage. When you’re ready to move forward with a partner who values order and precision, we’re here to help. Request a Professional Addition Estimate from Al-Pro Construction to begin your transformation with confidence. We look forward to helping you create a space that serves your family for years to come.
Frequently Asked Questions
Does adding a bedroom always increase property taxes in NJ?
Adding a bedroom generally increases your property taxes because it raises the assessed market value of your home. In New Jersey, any capital improvement that adds square footage or functional rooms is reported to the local tax assessor once the final certificate of occupancy is issued. While this increases your annual tax obligation, it also reflects the higher resale value of your property in the Bergen County market.
How long does the average bedroom addition take from start to finish?
A standard bedroom addition typically takes between three to six months to complete from the initial design phase to the final inspection. This timeline includes the period required for municipal permit approvals, which varies by town. Physical construction moves through stages like excavation, framing, and interior finishing. For a detailed breakdown of each phase and what to expect at every step, our guide on how long does a home addition take provides a realistic 2026 timeline specific to North Jersey projects. We maintain a methodical schedule to ensure each phase is completed with the precision required for long-term structural integrity.
Can I add a bedroom to my basement and count it for resale?
You can count a basement bedroom for resale only if it meets specific New Jersey Uniform Construction Code requirements for safety and habitability. This includes a legal egress window or door, a minimum ceiling height, and a closet. Without these features, the space is classified as a finished basement rather than an official bedroom. Meeting these standards is essential for a high return on the cost for adding a bedroom.
What is the difference between a bump-out and a full room addition?
A bump-out is a small scale expansion that extends an existing room by a few feet without always requiring a full new foundation. A full room addition is a complete structural expansion that creates an entirely new footprint or second story space. While a bump-out is less invasive, a full addition provides the significant square footage needed for a true bedroom. Both options require professional engineering to ensure the new structure integrates safely with the original house.
Will I need to upgrade my septic system if I add a bedroom in Bergen County?
If your property uses a septic system, you will likely need to upgrade it or prove it has the capacity for an additional occupant. New Jersey regulations define septic system size based on the number of bedrooms in a home. Before calculating the cost for adding a bedroom, check with your local health department to determine if your current tank and leach field can support the expansion or if a system redesign is mandatory.
Is it cheaper to build a bedroom over a garage or as a ground-level extension?
Building a bedroom over an existing garage is often more complex than a ground-level extension due to the need for structural reinforcement and fire rated barriers. While it saves yard space, you must ensure the garage walls can support the additional weight of a new level. A ground-level extension requires new foundation work but offers a more straightforward construction path. The right choice depends on your property’s zoning setbacks and the current structural integrity of your home. If you are also considering expanding your covered parking or storage space at the same time, working with an experienced garage addition contractor in North Jersey can help you coordinate both projects efficiently under a single permit process.
What permits are required for a home addition in North Jersey?
Home additions in North Jersey require a comprehensive set of permits including building, electrical, plumbing, and fire protection. You must also obtain zoning approval to ensure the project complies with local setback and impervious coverage limits. Each Bergen County municipality has its own fee structure and review process. We manage this coordination to ensure all documentation is permit-ready and meets the latest UCC amendments regarding final inspections and appliance standards.
How do I choose the right windows and insulation for a new bedroom in the NJ climate?
For the North Jersey climate, we recommend Energy Star certified windows with double or triple pane glazing and high R-value insulation like spray foam or mineral wool. These materials provide a stable thermal envelope that withstands harsh winters and humid summers. Professional installation ensures that the new room remains energy-efficient and draft-free. Selecting durable, physical quality components protects your investment and ensures the long-term comfort of the new living space.


