
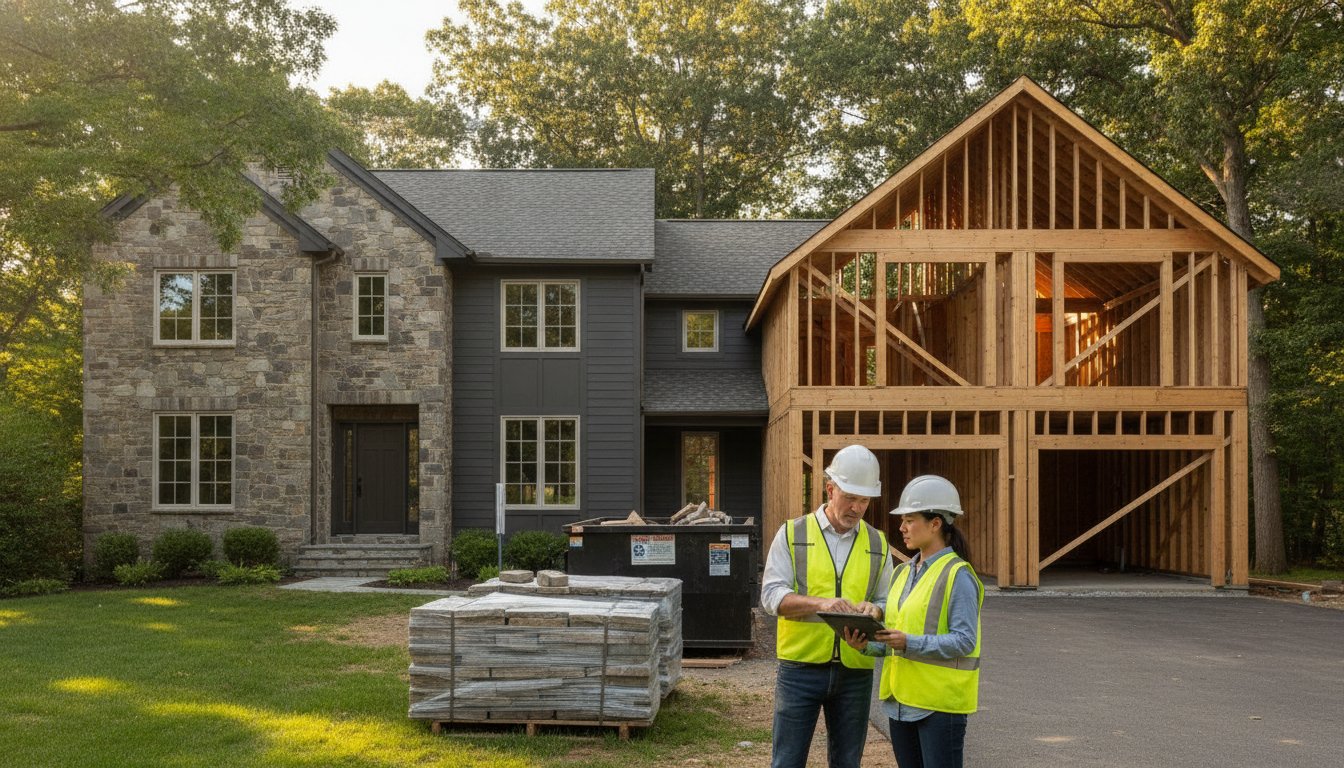

Garage Addition Contractor North Jersey: Planning Your 2026 Expansion
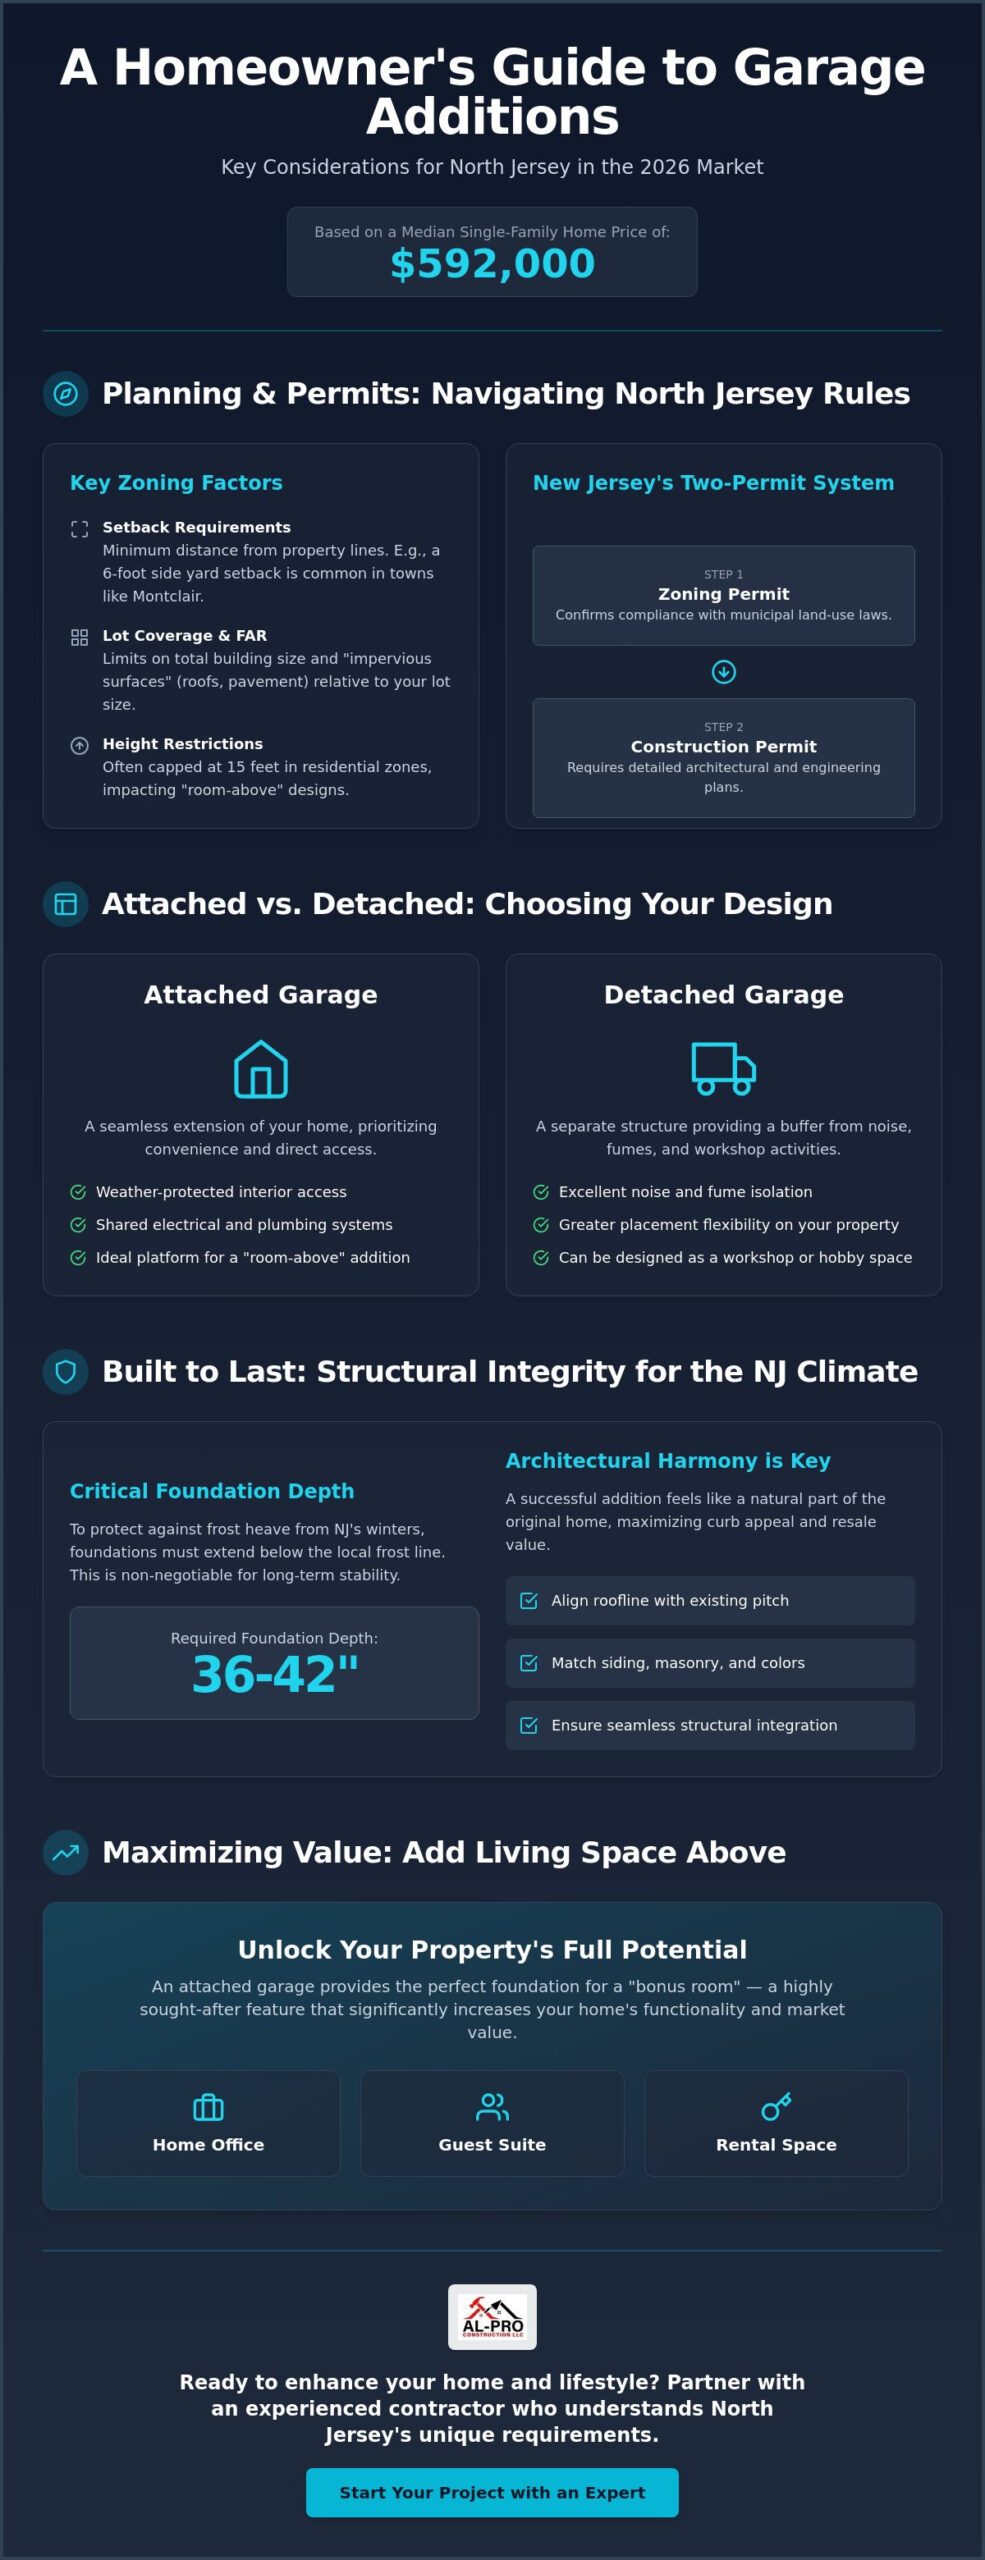
In North Jersey’s 2026 housing market, the median price for a single-family home has climbed to $592,000, making every square foot of your property a vital investment. You likely understand that a garage addition is more than a simple storage solution; it’s a necessary shield against unpredictable NJ winters and a proven way to increase your home’s long-term value. Finding a reliable garage addition contractor north Jersey is the first step toward ensuring this new structure feels like a natural part of your existing architecture rather than a disconnected afterthought.
The construction process involves more than just pouring concrete and framing walls. You have to account for strict local building codes, such as the six-foot side yard setback requirements found in towns like Montclair, and handle the complexities of the state’s two-permit system. We’ll show you how to streamline this timeline while maintaining high standards for structural masonry and architectural integration. This article provides a clear roadmap for your 2026 expansion, focusing on the technical requirements and material choices that result in a durable, seamless addition.
Key Takeaways
- Understand how North Jersey zoning laws and setback requirements dictate the specific size and placement of your new structure.
- Partner with an experienced garage addition contractor north Jersey to manage the two-permit system and ensure your masonry matches the existing home architecture.
- Learn why a foundation depth of 36 to 42 inches is required to protect your investment against the local frost line.
- Evaluate the benefits of attached versus detached designs, focusing on factors like noise isolation, convenient access, and fire safety.
- Discover how to maximize property value by adding functional living space above the garage for a home office or guest suite.
Planning Your Garage Addition: North Jersey Zoning and Permits
A garage addition is a permanent structural expansion designed to provide secure vehicle storage and increased functional utility for your property. In the current 2026 market, these projects are highly regulated in Bergen County to ensure they don’t negatively impact neighborhood density or local drainage systems. A professional garage addition contractor north Jersey will begin the planning process by reviewing your property survey to determine the “buildable envelope” of your lot. This initial step is critical because it identifies the specific area where construction is legally permitted under the state’s Uniform Construction Code (UCC).
Zoning laws in towns like Glen Rock or Paramus focus heavily on how a structure occupies the land. Municipalities use Floor Area Ratio (FAR) and lot coverage limits to maintain community standards. FAR regulates the total square footage of all buildings on your lot compared to the lot’s size. Lot coverage, meanwhile, limits the percentage of your land that can be covered by “impervious surfaces” like roofs and pavement. Choosing an experienced garage addition contractor north Jersey ensures that your project plans account for these specific Bergen County constraints before you commit to a design.
Key Zoning Factors in North Jersey
Your property line is the most significant factor in determining the size and placement of your expansion. Local ordinances establish side-yard and rear-yard setbacks that vary depending on whether you choose Attached vs. Detached Garages. For example, in Woodcliff Lake, a residential zoning review is a standard requirement to ensure accessory structures don’t encroach on neighboring yards. Attached structures often face stricter requirements because they’re considered part of the primary residence. Maximum height restrictions, often capped at 15 feet in many residential zones, will also dictate whether you can include a “room-above” design.
The Permit Timeline and Requirements
The state of New Jersey operates under a mandatory two-permit system. You must first secure a zoning permit from your local municipality to confirm the structure respects all land-use laws. Only after this approval is granted can you apply for a construction permit from the building department. This phase requires comprehensive documentation, including detailed site plans, architectural drawings, and structural engineering reports that prove the building can withstand local wind and snow loads.
Partnering with a home addition contractor Bergen County is essential for managing this bureaucratic process. In towns like Oakland or Ridgewood, permit queues can be several weeks deep, especially during the peak spring and summer construction seasons. A professional team handles the submission of all technical paperwork and coordinates with municipal inspectors, ensuring your project moves from the drawing board to the job site without unnecessary delays. If you want to plan ahead, understanding how long does a home addition take from permitting through final walkthrough can help you set realistic expectations for your 2026 project.
Attached vs. Detached Garages: Which Is Right for Your Property?
Deciding between an attached or detached structure is a fundamental choice that impacts your daily routine and property value. An attached garage offers the most direct utility; it serves as a weather-protected transition between your vehicle and your living space. Conversely, a detached garage provides a physical buffer that isolates noise and fumes from the main house. When you consult with a garage addition contractor north Jersey, they’ll evaluate your lot’s topography and existing foundation to determine which configuration provides the best long-term stability.
Regardless of the type you choose, architectural harmony is vital. The new roofline must align with the pitch of your home, and the siding materials should match the texture and color of the original structure. Using high-quality materials ensures the addition looks like a planned component of the property. According to the Cost vs. Value Report, maintaining aesthetic consistency is a key factor in recouping your investment during a resale. This attention to detail prevents the “tacked-on” look that can detract from curb appeal.
Benefits of an Attached Garage Addition
Attached garages are often the preferred choice for homeowners prioritizing convenience. They allow for shared electrical and plumbing systems, which can simplify the installation of utility sinks or electric vehicle charging stations. This configuration also creates a stable platform for a second story addition Bergen County, providing a cost-effective way to add a master suite or home office without expanding the building’s footprint further. Direct access to the home is especially beneficial during harsh North Jersey winters, as it eliminates the need to clear snow from a walkway to reach your car.
When to Choose a Detached Garage
Detached garages are ideal for narrow lots where a side-loading attached garage isn’t feasible. They offer superior noise isolation, making them perfect for dedicated workshops or hobby rooms. This separation also reduces fire risk to the primary residence, as flammable materials like gasoline and paint are stored in a standalone building. A professional garage addition contractor north Jersey can help you plan utility trenching for electricity and heat to ensure the detached space remains functional year-round. If your property has an older foundation, a detached structure avoids the risks associated with complex structural tie-ins that can sometimes lead to settling issues.
A successful project starts with a clear understanding of your site’s potential and your family’s needs. If you’re considering expanding your living space, you might find that our home additions services provide the structural expertise needed to integrate these complex designs seamlessly into your existing property.
Structural Integrity and Masonry: Building for the NJ Climate
Building for the North Jersey climate requires a deep understanding of local soil conditions and seasonal temperature swings. The most critical structural requirement for any new build is the depth of your footings. In our region, the frost line typically sits between 36 and 42 inches. A professional garage addition contractor north Jersey must ensure that all foundations are poured below this level. If footings are too shallow, the ground’s natural freeze-thaw cycle will cause “frost heave,” which leads to shifted walls and cracked foundations over time.
Structural integrity also extends to the floor where you park your vehicles. We specify reinforced concrete slabs designed to handle the weight of heavy SUVs and trucks without settling. These slabs are often treated with specialized sealants to resist the corrosive effects of road salt, which is frequently tracked in during the winter months. According to New Jersey building permit requirements, these technical specifications must be clearly outlined in your architectural plans to pass municipal inspections and ensure long-term safety.
Foundations and Footings
Choosing between poured concrete and concrete block foundations depends largely on your specific lot in Bergen County. Poured concrete is generally preferred for its superior water resistance and lateral strength, which is vital for managing the high hydrostatic pressure found in local clay-heavy soils. Working with an experienced masonry contractor Bergen County NJ ensures that your foundation includes proper drainage systems, such as French drains or specialized footings, to keep the interior of your garage dry year-round. These systems prevent water intrusion that can damage your vehicles or the structural framing of the addition.
Exterior Finishes and Curb Appeal
A successful garage expansion should look like it was part of the original home design. Achieving this “born-with-the-house” look requires precise masonry work, whether you’re matching existing brickwork, stone veneers, or stucco finishes. A garage addition contractor north Jersey focuses on selecting durable materials that can withstand the high humidity of Jersey summers and the weight of heavy snow in the winter. Beyond the walls, we often recommend a premium finish for the transition area, such as a decorative stone or paver apron. This adds a layer of sophistication to your driveway while providing a durable surface that resists the cracking common with standard asphalt transitions.
Maximizing Value: Adding Living Space Above the Garage
Expanding vertically is a strategic choice for North Jersey homeowners who want to maximize their property’s square footage without increasing the building’s footprint. This “Add-a-Level” approach transforms a standard garage into a multi-story utility space, providing a significant boost to both functionality and resale value. As a seasoned garage addition contractor north Jersey, we often see these bonus rooms utilized as secluded home offices, guest suites, or dedicated hobby areas that remain separate from the main household traffic. Building upward is often more cost-effective than extending a foundation, provided the existing structure can support the additional weight.
Designing these spaces requires careful consideration of access and comfort. You must decide between interior stairs, which offer better climate control and security, or exterior stairs, which provide independent access for guests or tenants. Integrating HVAC and plumbing systems is another critical step. These additions ensure the room remains habitable during the humid summer months and freezing winters. The complexity of these systems will influence the overall cost for adding a bedroom or living area, as extending existing utility lines often requires careful structural planning and professional execution.
Structural and Safety Codes
Structural framing for a habitable space is far more demanding than framing for a simple storage loft. Standard garage ceiling joists are typically designed for “dead loads” or light storage only. To support a residential “live load,” we must install larger floor joists or engineered I-joists that meet specific deflection standards. This prevents the floor from feeling unstable and protects the garage ceiling below from cracking under the weight of furniture and occupants. A garage addition contractor north Jersey will ensure these joists are sized correctly to meet the 2021 International Residential Code (IRC) standards adopted by New Jersey.
Safety codes are particularly strict for rooms located above vehicles. New Jersey building codes require 5/8-inch Type X fire-rated drywall on the garage ceiling to create a mandatory thermal barrier between the garage and the living quarters. Carbon monoxide mitigation is also a priority. We ensure that all seams are sealed and that proper ventilation is installed to prevent exhaust fumes from migrating into the bonus room. Proper spray foam or mineral wool insulation is equally vital; it keeps the room comfortable while preventing the unheated garage air from cooling the floor above.
If you’re ready to explore how a vertical expansion can transform your property, our team at Al-Pro Construction LLC provides the technical expertise and project management needed to execute these complex builds with precision.
Choosing the Right Garage Addition Contractor in North Jersey
Selecting a garage addition contractor north Jersey is a significant decision that impacts your property’s structural integrity and long-term value. A project of this scale requires more than basic building skills; it demands a deep familiarity with local building codes and the regional climate. Homeowners should look for a partner with at least 15 years of experience in the Bergen County area. This level of longevity indicates a contractor has successfully managed hundreds of municipal inspections and understands the specific soil conditions that affect foundation stability. It isn’t just about the lowest bid. It’s about finding a team that understands the physical reality of North Jersey construction.
Verifying professional credentials is a non-negotiable step in protecting your investment. In New Jersey, contractors must maintain specific registrations and carry comprehensive general liability and workers’ compensation insurance. Requesting these documents upfront ensures you aren’t liable for accidents on your property. Additionally, insist on a detailed, fixed-price contract. Structural work is complex. A clear agreement prevents budget inflation and unexpected costs during the framing or masonry phases. This structured approach creates predictability and ensures the project remains on schedule. Before finalizing your plans, reviewing a detailed breakdown of how long does a home addition take in North Jersey will help you align your contractor’s schedule with your family’s timeline.
Questions to Ask Your Contractor
Before signing a contract, engage in a thorough vetting process to ensure your builder’s standards align with your expectations. Use these specific questions to gauge their regional expertise:
- “How do you handle the permitting and inspection process with the town?” A professional garage addition contractor north Jersey should take full ownership of the bureaucracy, from initial filings to the final certificate of occupancy.
- “Can you provide local references for similar garage or home additions?” Speaking with past clients in towns like Ridgewood or Paramus provides insight into the contractor’s reliability and site cleanliness.
- “How will you ensure the new masonry matches my existing home?” This reveals their attention to architectural detail and their access to high-quality material suppliers.
The Al-Pro Construction LLC Advantage
Al-Pro Construction LLC brings a methodical approach to every build, prioritizing order and precision from the initial site prep to the final masonry finish. We understand that a major renovation is disruptive to your daily life. Our crews maintain clean job sites and provide reliable communication through every phase of the project. Our expertise spans both interior remodeling and exterior masonry. This dual focus allows us to handle the structural tie-ins and aesthetic matching that many general builders overlook. We treat your property with the respect it deserves, ensuring the finished garage is as durable as it is beautiful.
Ready to start your project? Contact Al-Pro Construction LLC today to discuss your 2026 expansion plans and receive a professional assessment of your property’s potential.
Secure Your Property’s Future with a Professional Build
Building a garage in North Jersey requires balancing municipal restrictions with high-quality structural execution. You now understand how setback requirements and the regional frost line dictate the foundation’s design, as well as the potential for adding habitable living space above your vehicles. These technical details ensure your expansion is a permanent asset that integrates seamlessly with your home’s original masonry and siding. Finding a seasoned garage addition contractor north Jersey is the final step in moving from the initial planning phase to active construction.
Al-Pro Construction brings more than 15 years of Bergen County expertise to every project. As a licensed and insured NJ general contractor, we specialize in high-end masonry and structural additions that stand the test of time. We prioritize site cleanliness and methodical project management to give you peace of mind throughout the build. Schedule Your Garage Addition Consultation with Al-Pro Construction to begin your 2026 expansion with a team that values precision and local standards. Your home is your most significant investment; we’re ready to help you expand it with confidence.
Frequently Asked Questions
Do I need a permit for a garage addition in North Jersey?
Yes, you need both a zoning permit and a building permit for any garage addition in New Jersey. The state operates under the Uniform Construction Code, which requires oversight for any new structure over 200 square feet or any addition involving electrical, plumbing, or HVAC systems. Your local municipality must approve the site plan first to ensure compliance with property setbacks before the construction permit is issued.
How much does a garage addition increase home value in Bergen County?
A garage addition typically provides an average return on investment of 55% in the Pennsylvania and New Jersey region. Beyond the financial ROI, a garage significantly increases a property’s marketability in North Jersey, where sheltered parking and extra storage are highly valued by single-family homebuyers. This functional improvement protects your vehicles from winter weather and adds usable square footage to your lot.
Is it cheaper to build an attached or detached garage?
Detached garages are often more cost-effective because they don’t require complex structural tie-ins to your home’s existing foundation or roofline. However, attached garages can save money on material costs by utilizing an existing exterior wall. The final cost depends on utility requirements; detached units often require trenching for electricity and heat, whereas attached units can sometimes tap into the home’s existing systems.
Can I build a bedroom or office above my new garage?
You can build a habitable room above your new garage, provided the structure meets specific fire safety and structural codes. This strategy is a popular way to gain a home office or guest suite without expanding the building’s footprint. Your garage addition contractor north Jersey must use 5/8-inch Type X fire-rated drywall on the garage ceiling and reinforce the floor joists to support residential live loads.
How long does the garage construction process take from start to finish?
The physical construction of a garage addition typically takes between 8 and 12 weeks once permits are approved. This timeline accounts for foundation excavation, masonry work, framing, and exterior finishing. The pre-construction phase, including architectural drawings and municipal permit reviews in towns like Ridgewood or Paramus, can add several weeks to the total project duration depending on the current department backlog.
What are the frost line requirements for foundations in North Jersey?
Foundations in North Jersey must be excavated to a depth of at least 36 to 42 inches to reach below the local frost line. This depth is a requirement under the International Residential Code to prevent frost heave, which occurs when moisture in the soil freezes and expands. Proper footings at this depth ensure the structural integrity of your garage and prevent foundation cracking during the winter months.
Do I need a separate electrical panel for my garage addition?
A separate sub-panel is not always required, but it’s often recommended if you plan to install high-draw equipment like electric vehicle chargers or heavy-duty shop tools. If your main house panel has sufficient amperage and space, we can often run a dedicated circuit instead. Your contractor will evaluate your current electrical capacity to determine if a sub-panel provides a more reliable and organized solution for your new space.
How do I ensure the addition matches my home’s existing masonry?
We ensure a seamless match by sourcing materials that replicate the color, texture, and mortar joints of your home’s original exterior. A professional garage addition contractor north Jersey uses skilled masons to blend new brickwork, stone, or stucco with the existing structure. This attention to detail is what creates a “born-with-the-house” appearance, maintaining your property’s aesthetic consistency and curb appeal.


